




We start by listening to your goals, your lot, and your budget. We review local zoning and permit requirements early, so you know what an ADU can look like on your property.
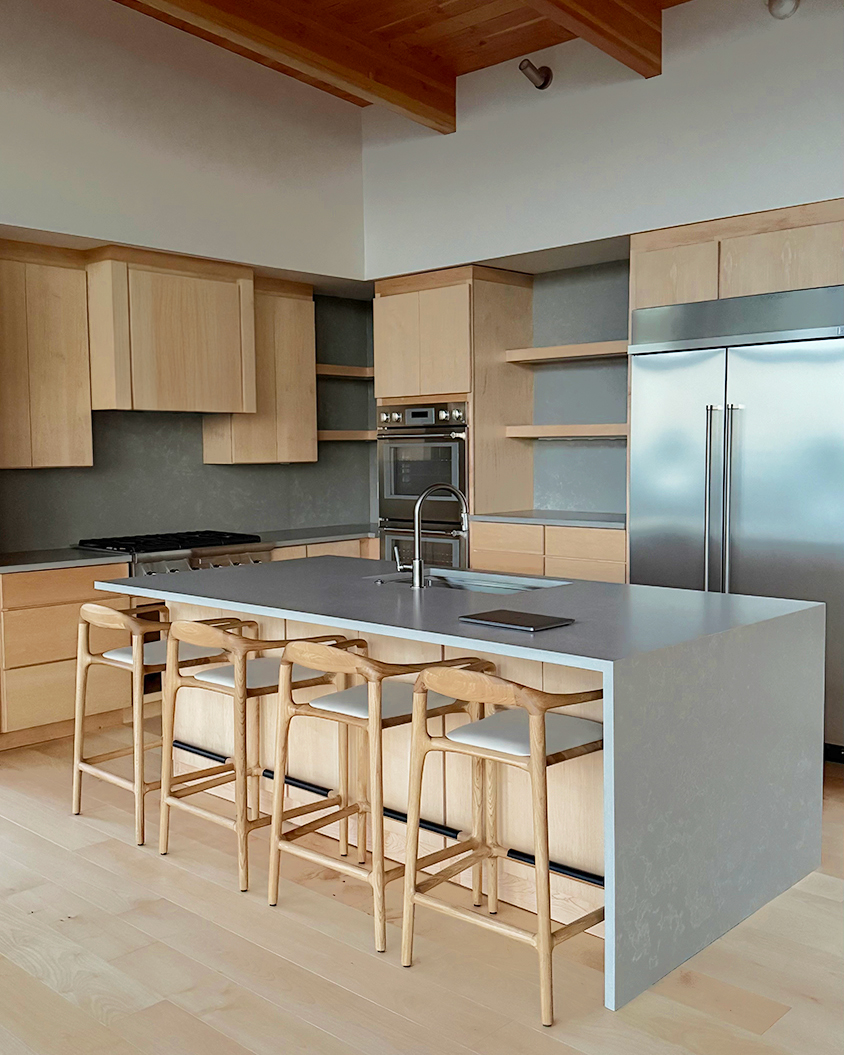
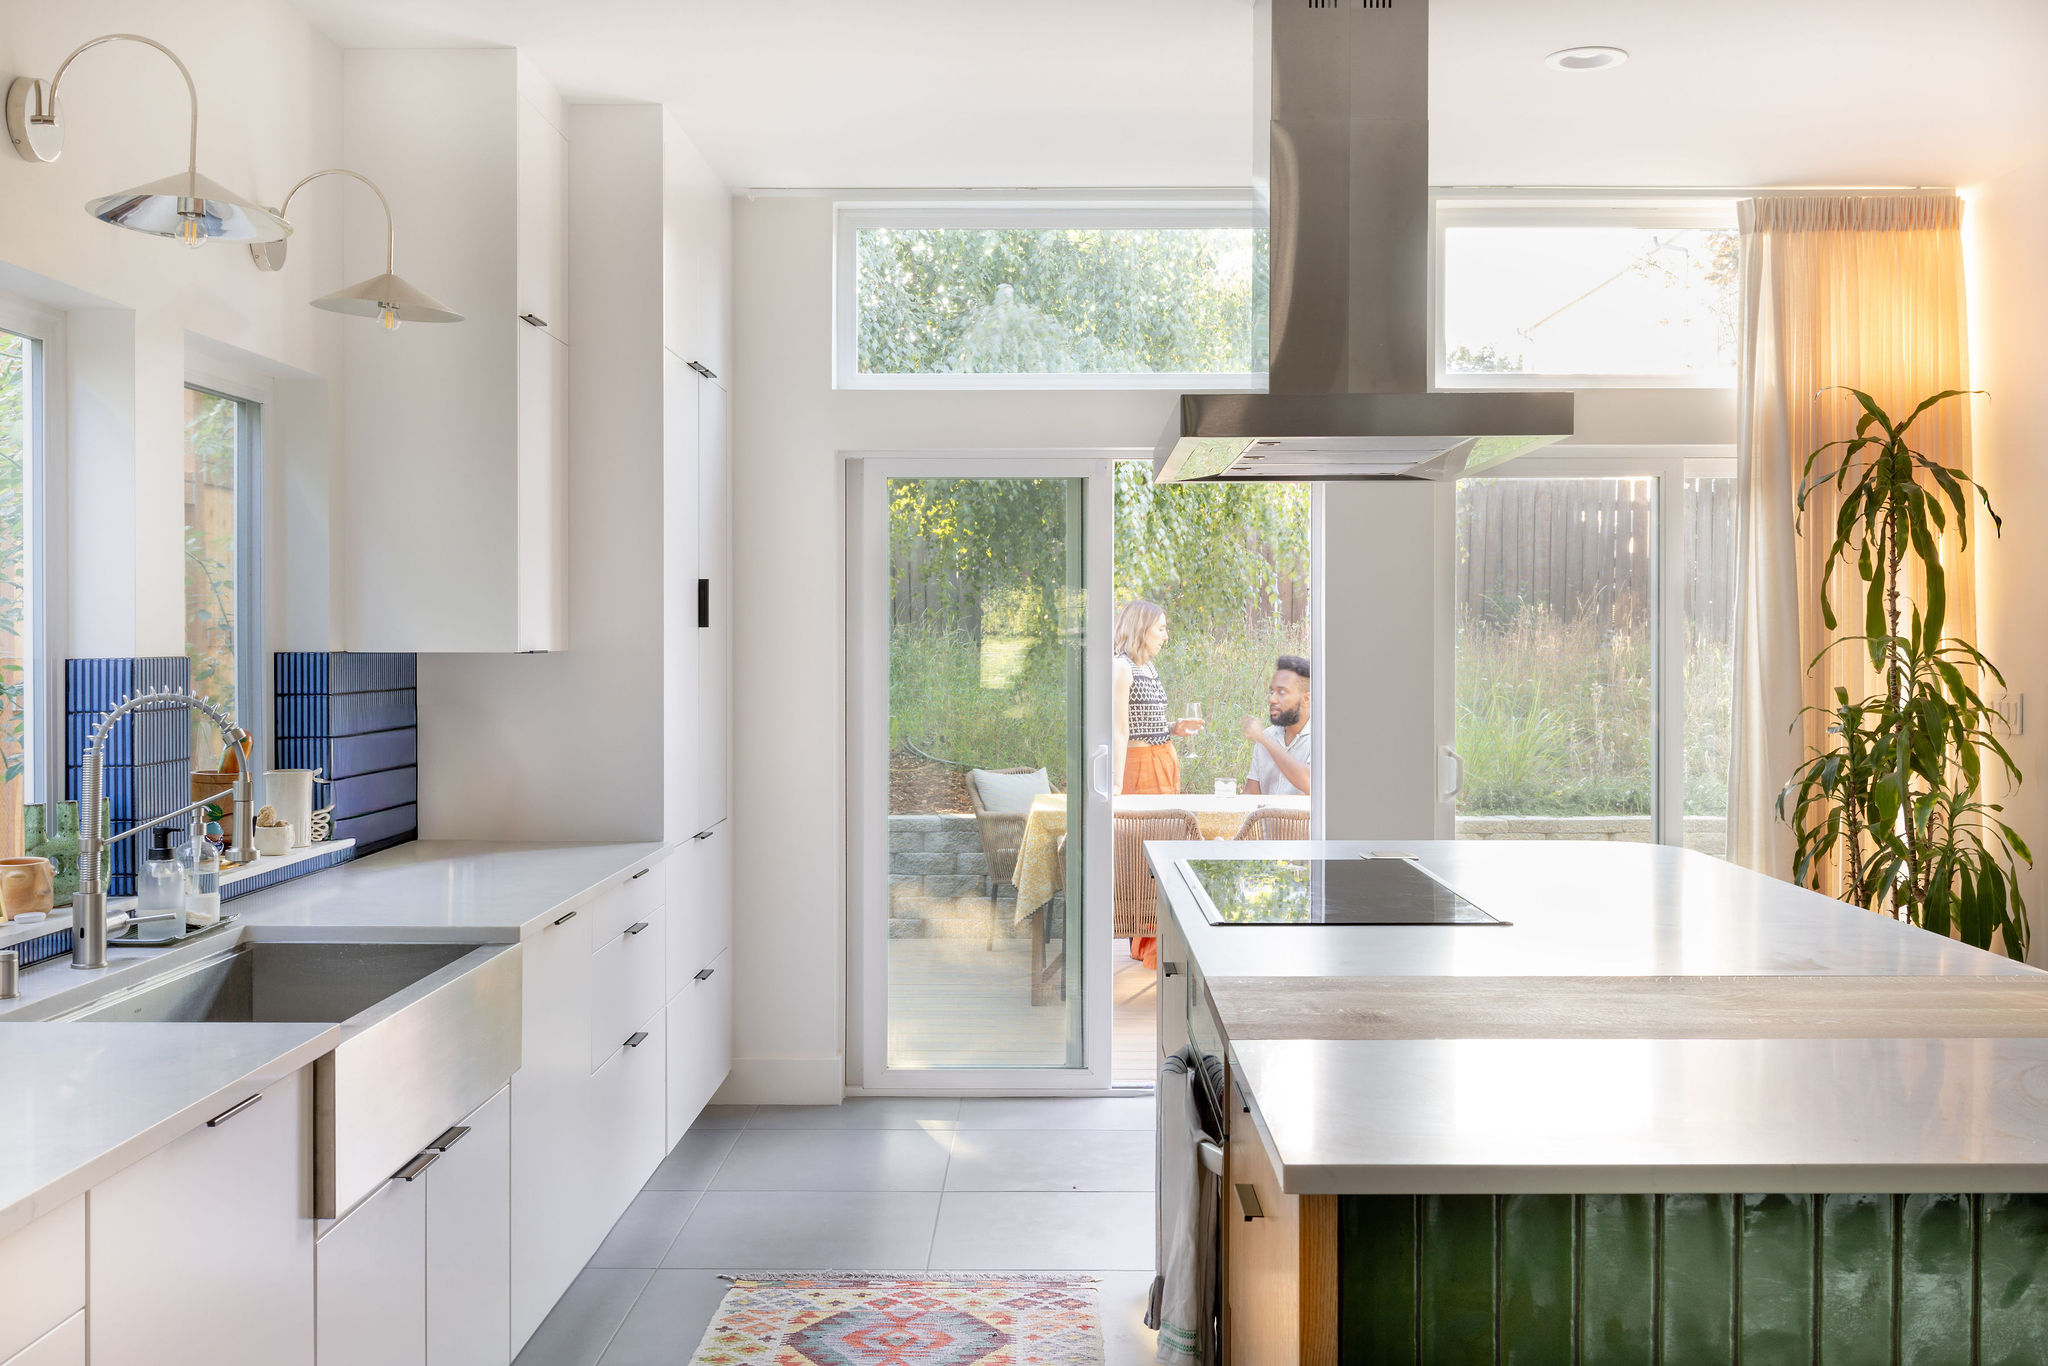
We develop several design options with floor plans and 3D renderings. Each shapes a self-contained unit with a kitchenette, bathroom, and living space that fits your lot and your household.
We prepare your permit drawings and handle the submittal. If the city or county has comments, we respond and resubmit. We can lead the process or support you through it.
You receive construction drawings detailed enough for a general contractor to build from. We can help you vet builders and stay involved during construction to keep the project on track.

An ADU is never a one-size-fits-all project. Your lot, your zoning, and your reasons for building all shape the design. Here are answers to the questions homeowners ask us most.



