Architectural Planning

Refine Design Architecture

Planning built around you.

A black and white image of a custom home residence

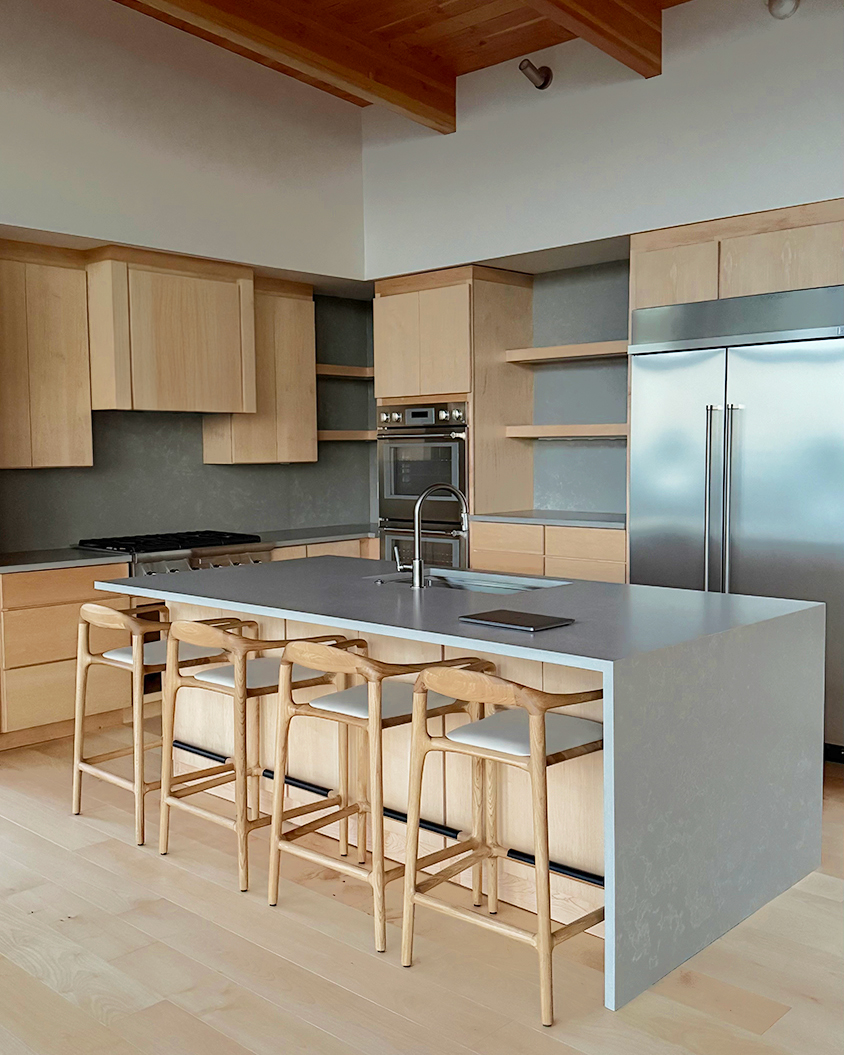
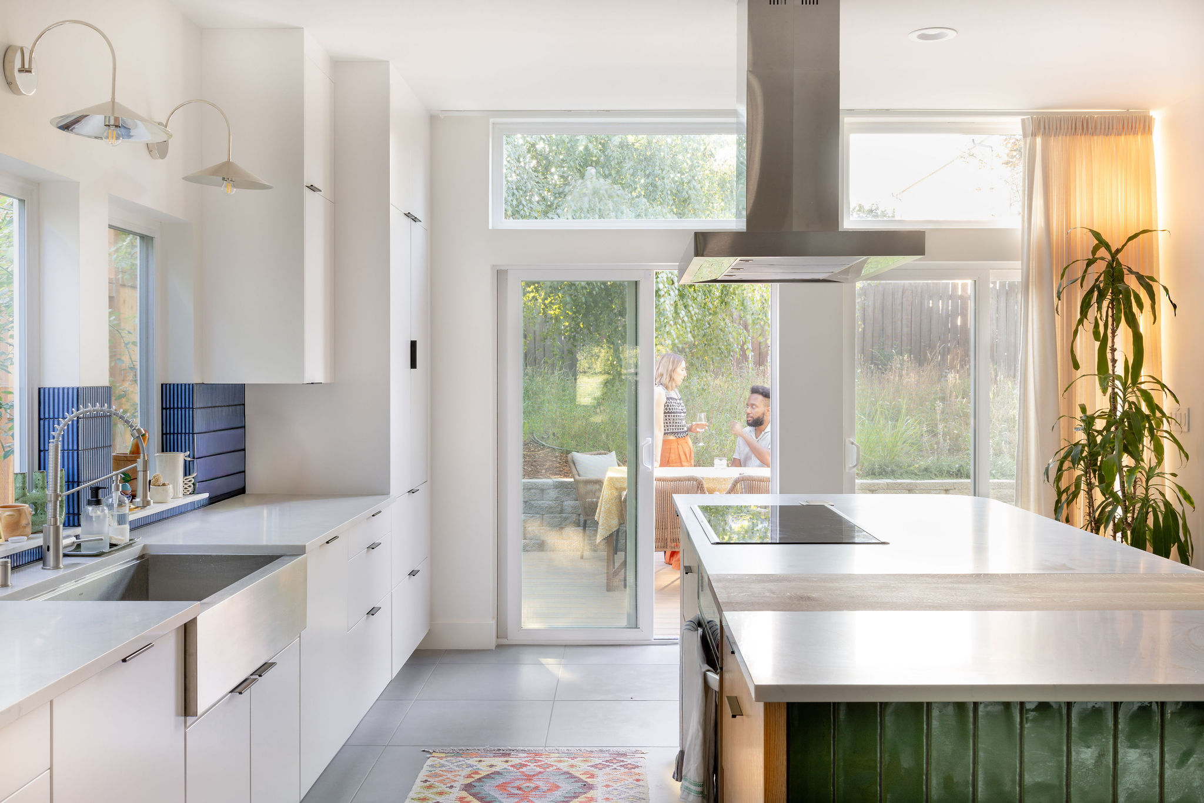
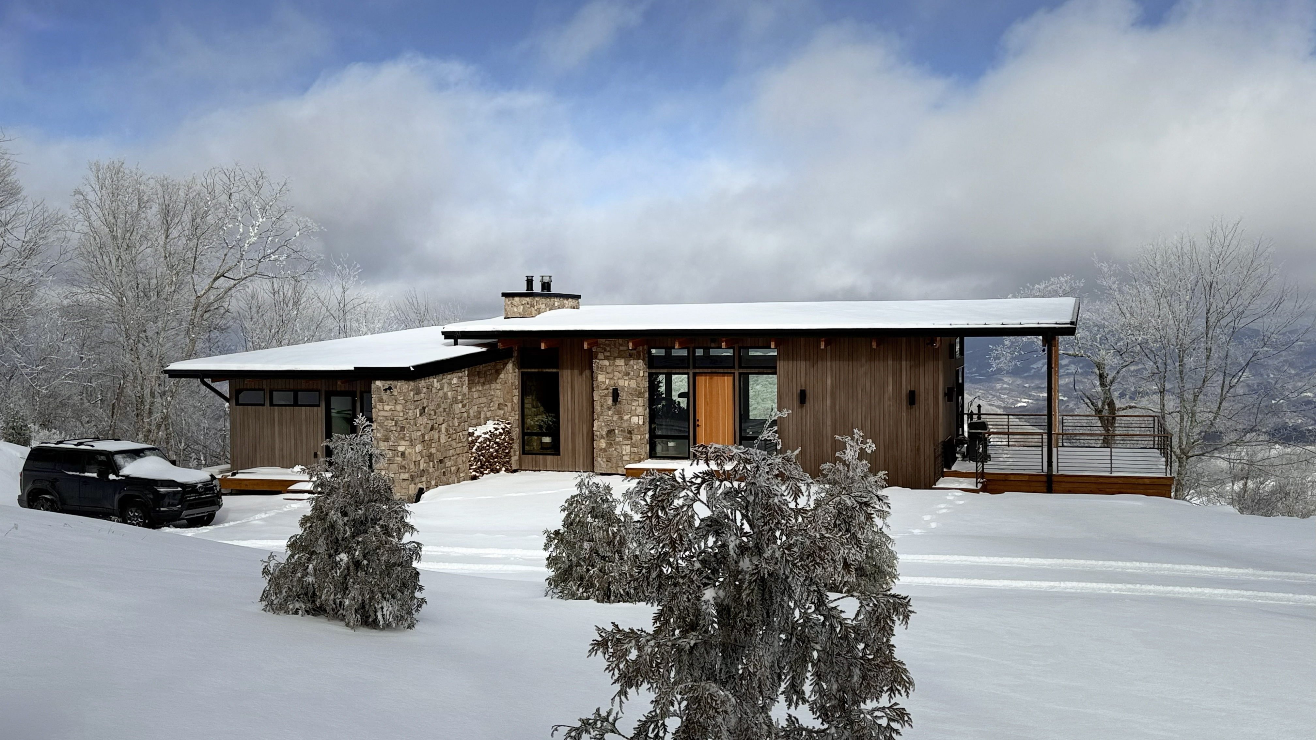
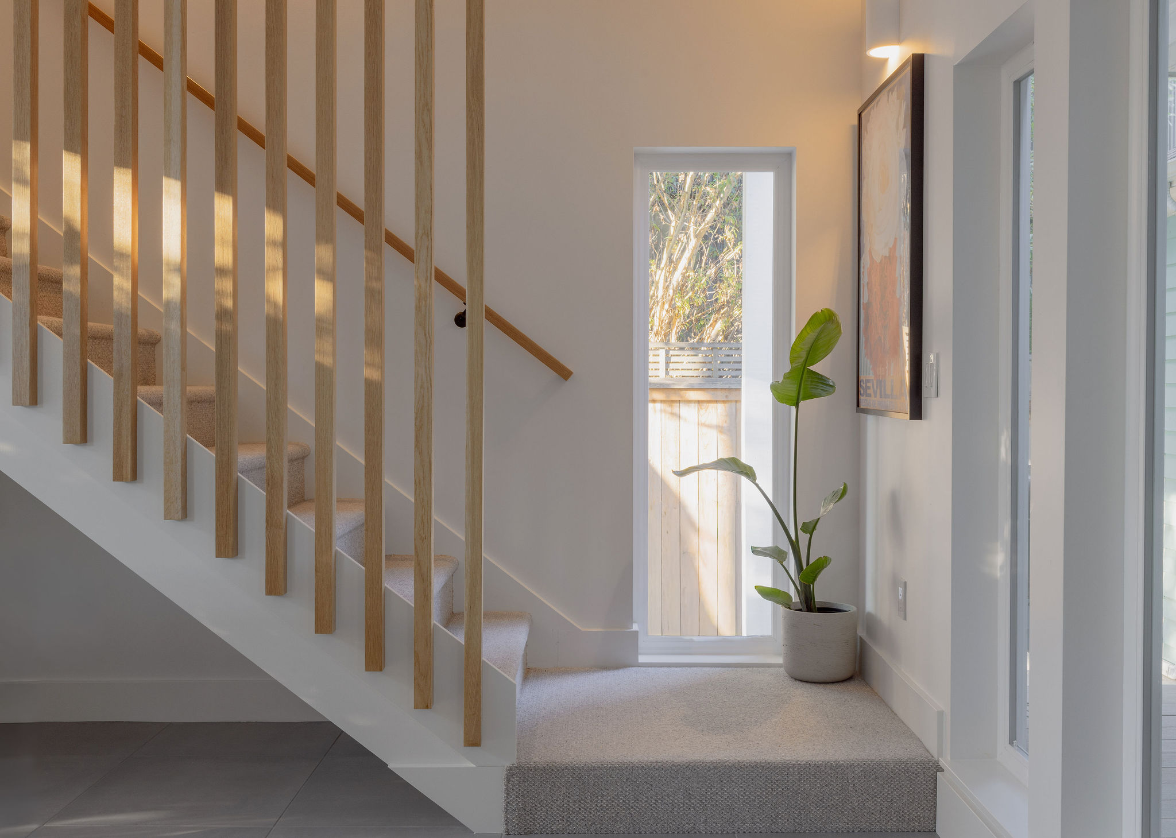
Architectural planning is where a home project stops being an idea and becomes a buildable plan. At Refine Design Architecture, every project begins with a conversation about how you live, what you value, and what the site makes possible. From there we handle site planning, schematic design, permit drawings, and full construction documentation. We don't use templates or generic solutions, only site-specific design built around you. We work with you from the first call through the final construction drawing, whether you're building from the ground up or reimagining an existing space. Our consultation is free and covers your vision, site, budget, and what is possible.

What can we do for you?

Learn More
An generic icon of a black circle with waves in it.

01. Pre-Design

We start by listening to your goals, timeline, and budget. Then we study the site and the local zoning and code rules, so we know what is possible before drawing begins.

An generic icon of a black circle with waves in it.

02. Design

With your ideas and our design expertise, we develop several design options with floor plans and 3D renderings, so you can compare and react to them before settling on a direction.

An generic icon of a black circle with waves in it.

03.  Permits

Once the design is final, we prepare the permit documentation and submit it to the appropriate jurisdiction. We can lead the process or support you, and we respond to any review comments.

An generic icon of a black circle with waves in it.

04. Construction

You receive construction drawings detailed enough for a general contractor to begin building. We can help you evaluate builders and stay involved during construction.

Don't just take our word for it.

Here's what our clients have to say.
A generic icon showing five black stars indicating a five-star review.
"RD's team provided us with a very special creative process designing our home...If you are seriously looking to elevate your next project, work with Refine Design!"
A generic icon showing five black stars indicating a five-star review.
"Stone and Julia were very professional and extremely helpful in designing our project. Their patience and attention to detail were integral in configuring a change of use building."
Dustin D.
A generic icon showing five black stars indicating a five-star review.
"They not only helped bring our vision to life, but offered a point of view we had not thought of.  I highly recommend this duo - they are incredibly easy to work with."
A generic icon showing five black stars indicating a five-star review.
"No words can describe how exceptional Julia and Stone are at their work...Not only did they research extensively into the building codes but they poured so much thought into the design."
Yu Chi S.
Seattle Bathroom Remodel
A generic icon showing five black stars indicating a five-star review.
"It was great working with Refine Design Architecture for our cabin expansion. They listened to our requirements, offered feedback and produced designs that fulfilled our vision"
A generic icon showing five black stars indicating a five-star review.
"Their work was on schedule, on budget, and their ideas were very helpful. If you're searching for an architectural team that can fit the bill, look no further."
James M.
Accessibility Retrofit

Have questions?
We have answers.

Planning a home is never one-size-fits-all. Every project is shaped by its site, its budget, and the people who will live there. Here are answers to what homeowners often ask us first.

What does the architectural planning process involve?

We follow five industry-standard phases: Pre-design, Schematic Design, Design Development, Construction Documents, and Construction Administration. Pre-design covers your vision, site analysis, and early code research. Schematic design explores options, and a structural engineer joins during Design Development. By the end of Construction Documents, you have an approved building permit, a complete set of construction drawings, and a finalized specification package. We prepare those documents while the local jurisdiction reviews your application. Construction Administration then means answering questions and making sure the project is built according to the design.

Do I need an architect to plan my home?

For custom homes in our area, an architect is not legally required unless the project includes four or more units. Still, many homeowners choose one. As licensed residential architects, we understand local zoning codes, building regulations, and permit requirements. Our details aim to produce homes that are structurally sound and compliant with local codes. We also help you weigh financial and regulatory factors early, before they turn into costly surprises. For conversions, our understanding of structural integrity helps ensure the spaces are safe and suitable for their new use.

What does construction cost once the plans are done?

We can't give you a construction figure without knowing your project. Cost depends on the size and complexity of the home, the site, and the materials you choose. We weigh cost alongside fire resilience, sustainability, and design, and we compare material options against those priorities. Our schematic design drawings are prepared at a level where a builder can give a preliminary cost estimate, and we recommend working with a general contractor for estimating. We also help clients understand realistic costs early. To talk through your project and budget, get in touch to schedule a consultation.

How long does architectural planning take?

For clients with a clear vision and a defined program, design and permitting typically takes 4–6 months, depending on the jurisdiction. Your timeline may be shorter or longer depending on how settled your ideas are and how the local permitting office reviews your application. If you're unsure what you want, we produce multiple floor plan and 3D design options to help you decide. Construction time depends on the home and your builder, so we don't quote a figure for it here. Tell us about your project and we'll talk through what to expect.

How much does an architect charge?

Our fees typically range between 5% and 15% of total construction cost. Where your project falls in that range depends on the home's complexity, the site conditions, and the level of service you need. We tailor our fee approach and pricing to each project's size and scope. For example, we can lead the permitting process or support you with it, and we sometimes provide construction administration on an as-needed, on-call basis. We offer a free consultation covering your vision, site, budget, and what is possible, so you can see what fits your project before committing.

Why hire an architect for architectural planning?

A successful project comes from context, client input, and construction knowledge, and a good architect brings all three. We aim to uncover a building's purpose and design it around the people who will use it. We also bring the surveyor, septic designer, engineer, and builder into the conversation early. That helps align your vision with site and budget realities before construction begins. Our lighting and electrical plans help your builder and electrician communicate and reduce surprises on site. Responsibility for code compliance rests with our architects and project managers.

Good design goes a long way.

Get Started
Thank you! Your submission has been received!
Oops! Something went wrong while submitting the form.
Send Refine Design Architecture an email.Follow Refine Design Architecture on Houzz.Connect with Refine Design Architecture on Linked In.Follow Refine Design Architecture on Instagram.