


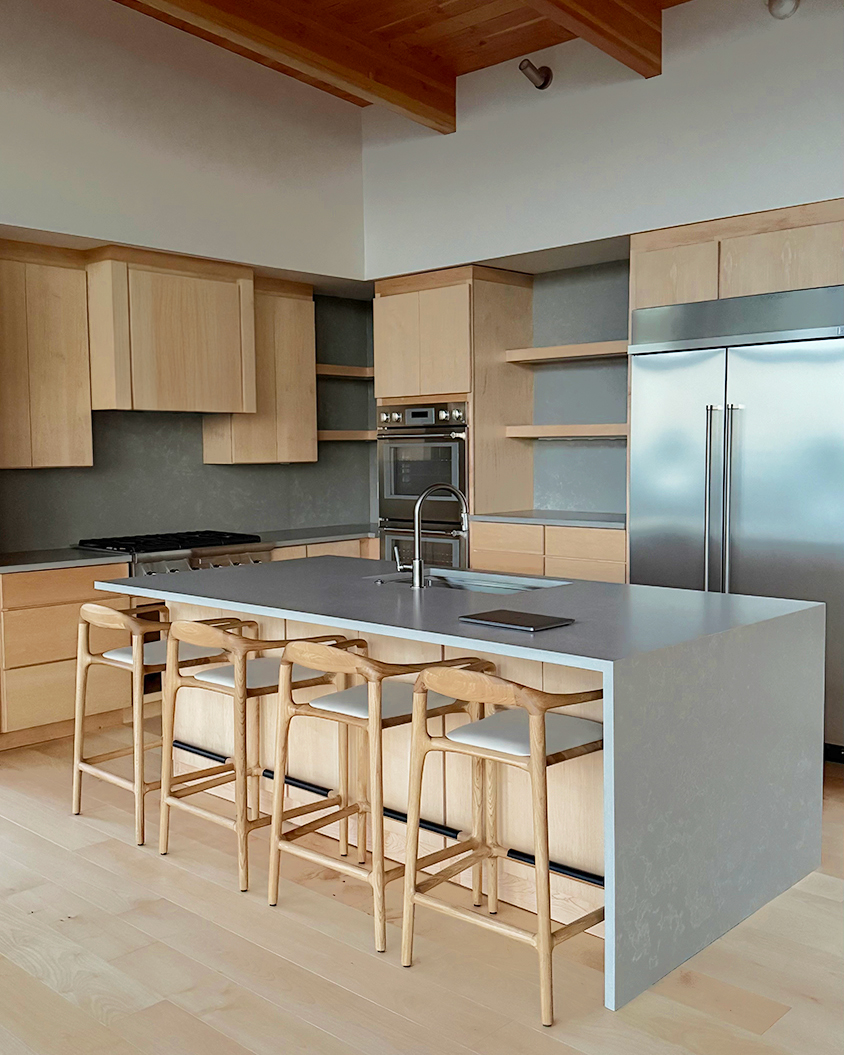
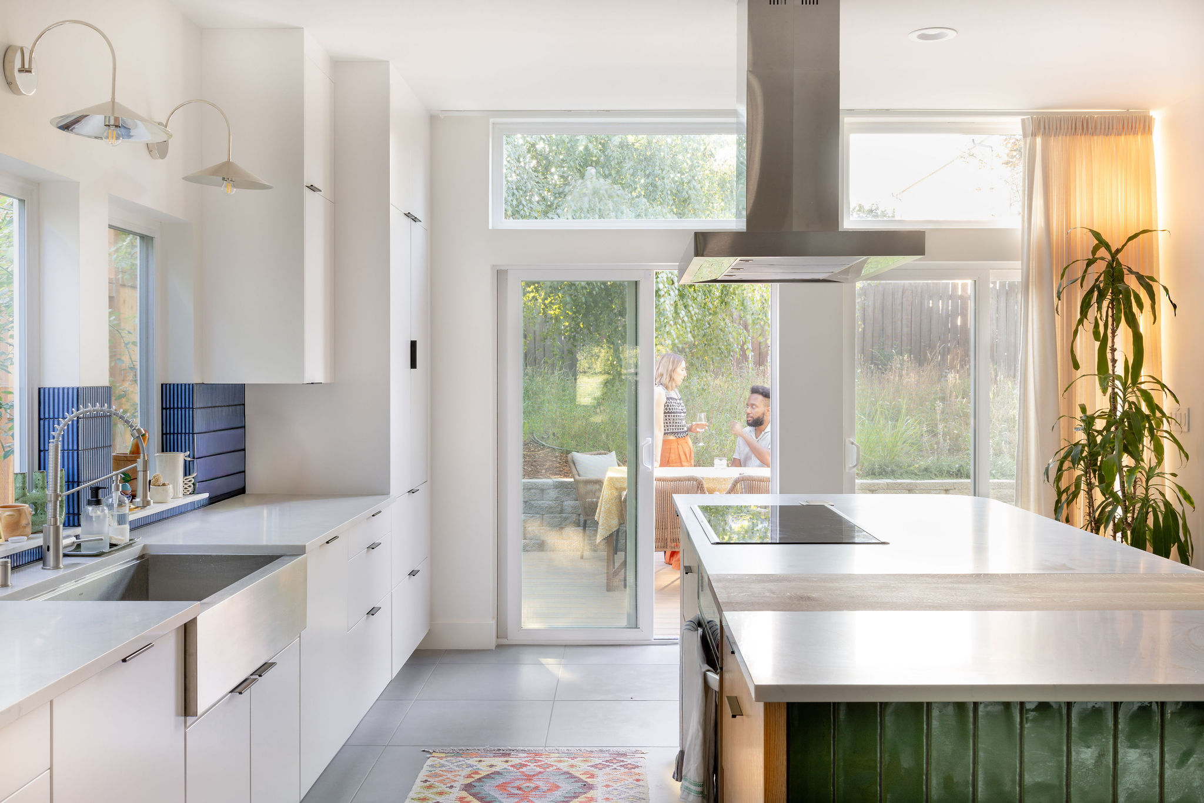
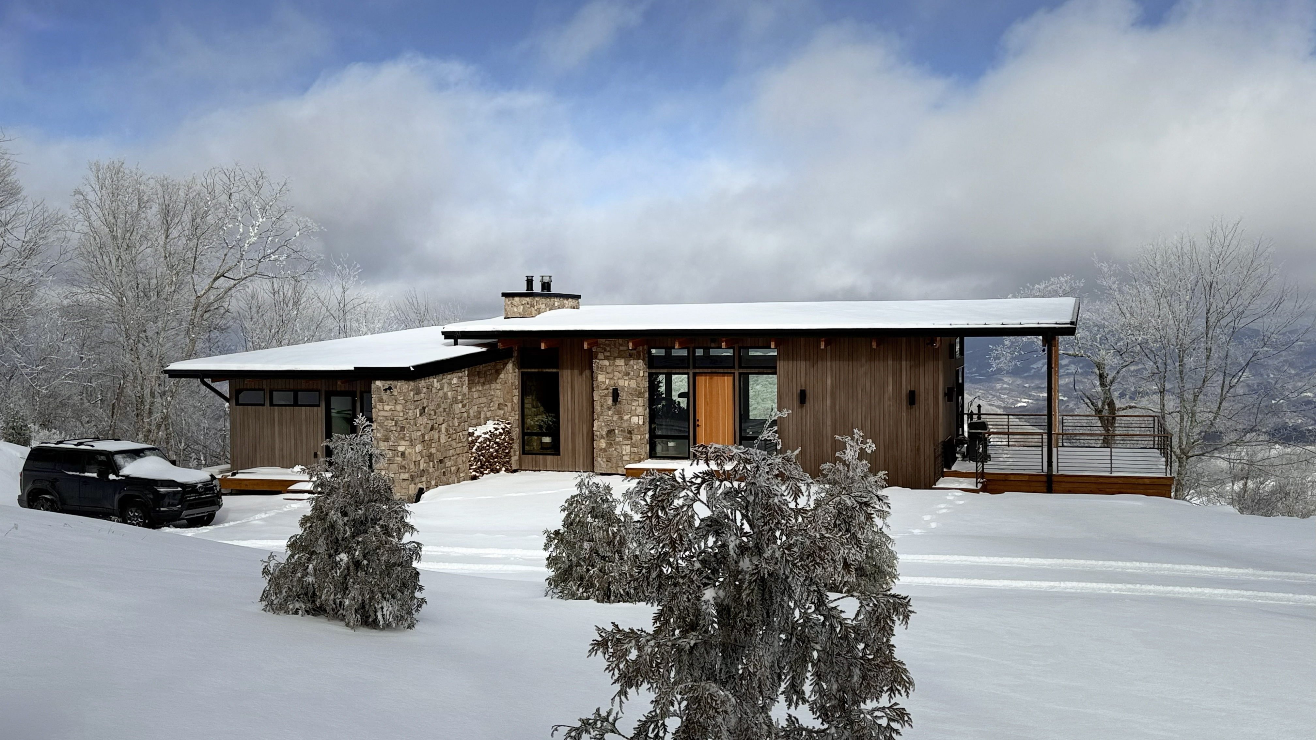
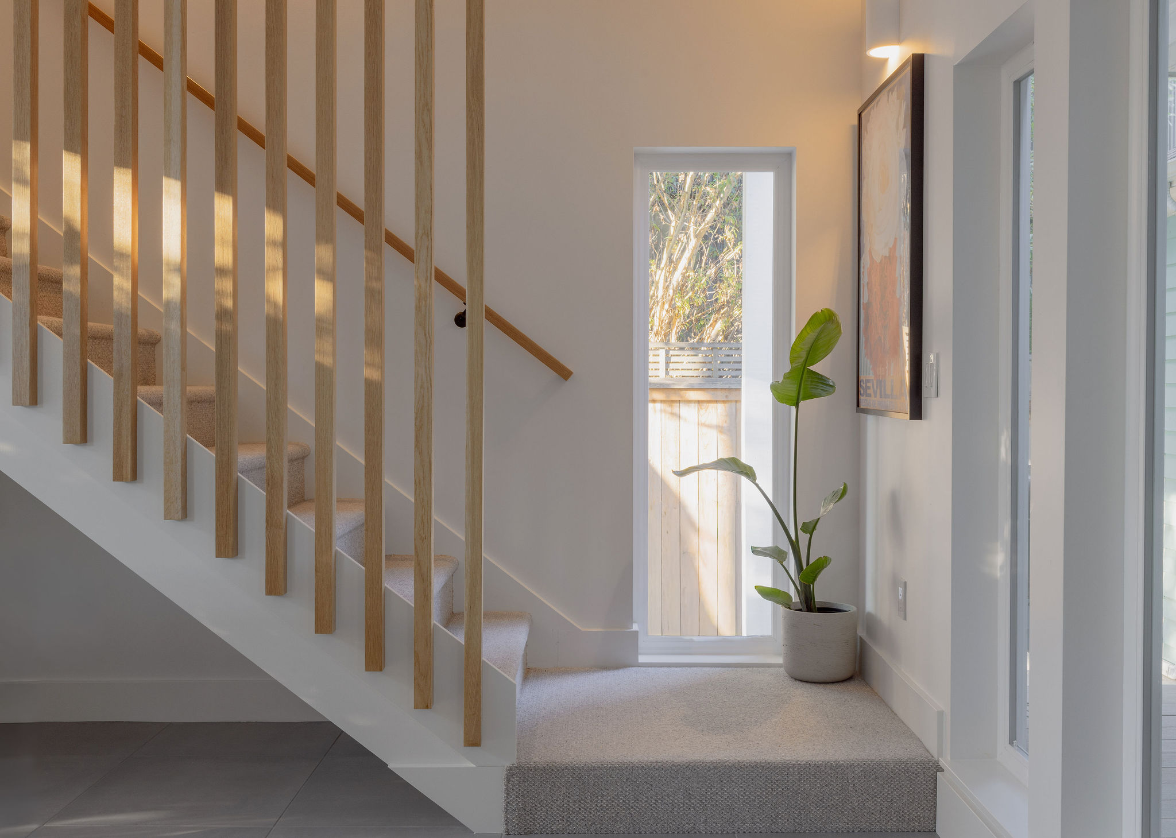


We start by learning how you live and what you envision. We research the project site and verify the legal requirements to build, so the design starts on solid ground.
Here your ideas meet our design work. We prepare design options with floor plans and 3D renderings, so you can see your future home before anything is built.
Once the design is finalized, we prepare the permit documentation and submit it to the local jurisdiction. We can lead the permit effort or support your team through it.
You receive construction drawings detailed enough to hand to a general contractor. We help vet builders, coordinate with consultants, and stay involved while your home goes up.

Building or renovating a home is never one-size-fits-all. If you're weighing a custom home builder against an architect-led path, these answers explain how our studio works and what to expect.



