


-red.jpg)

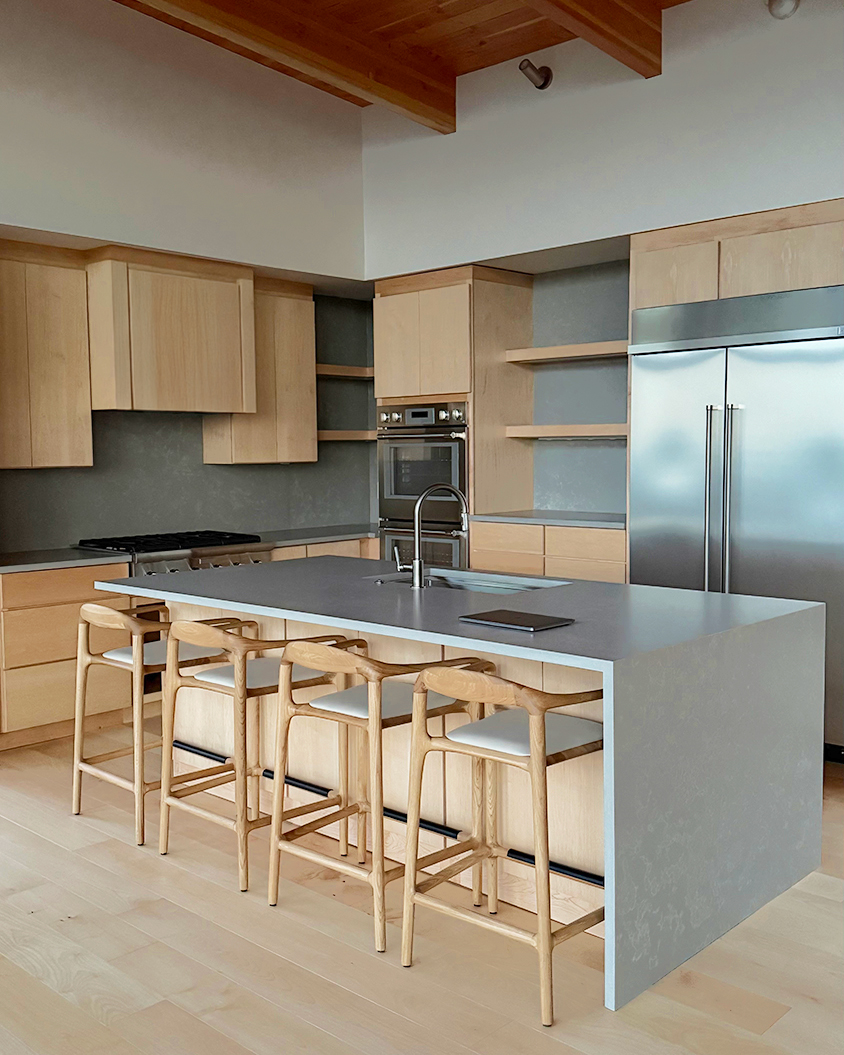
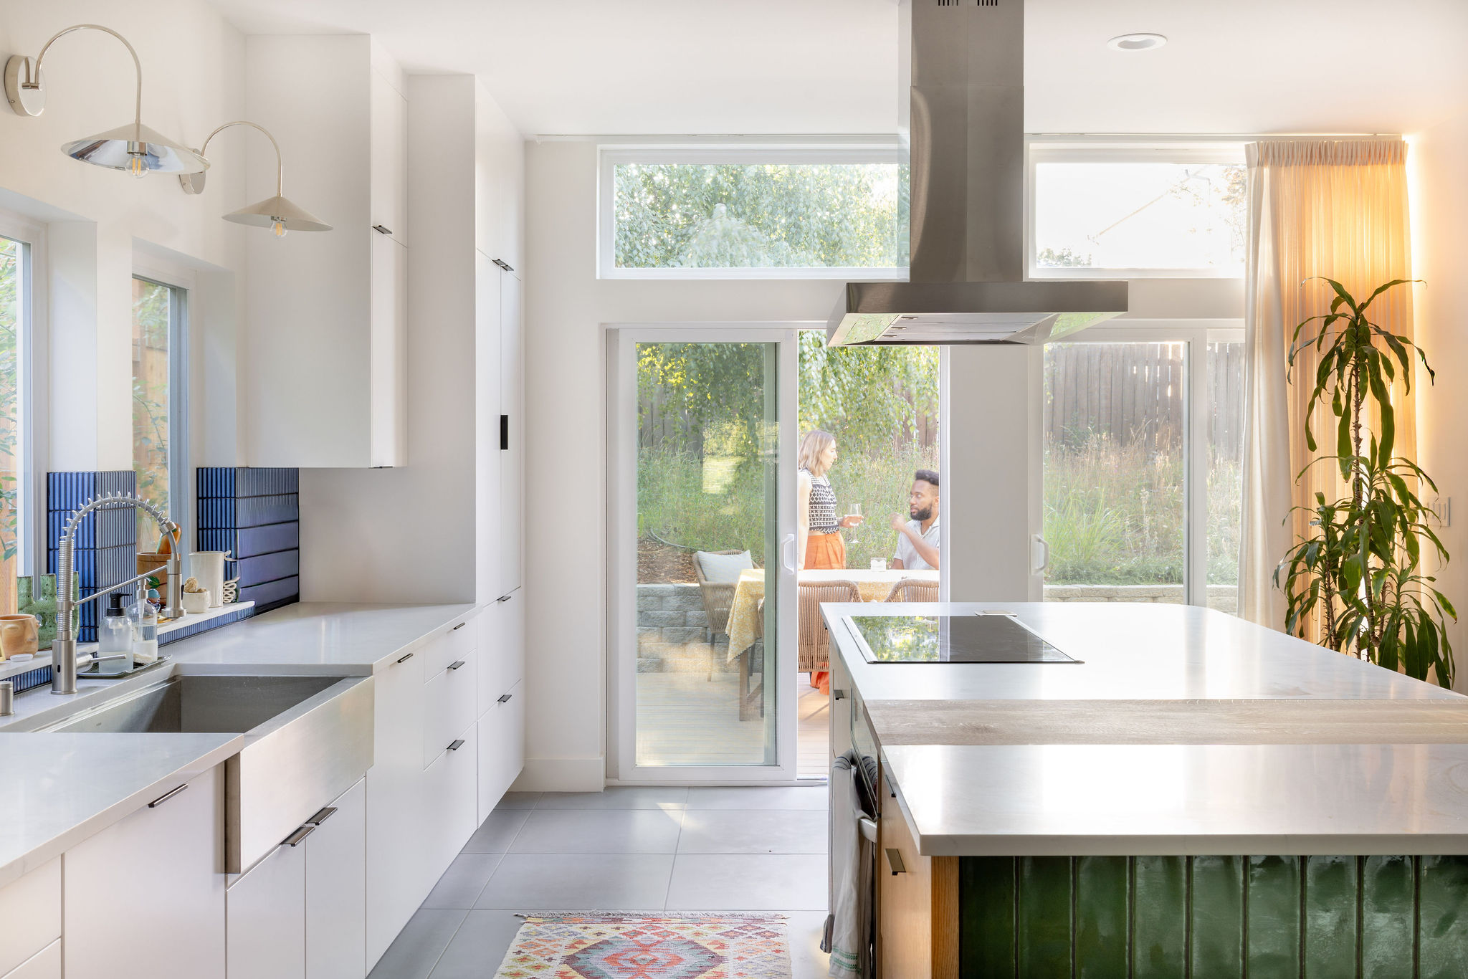

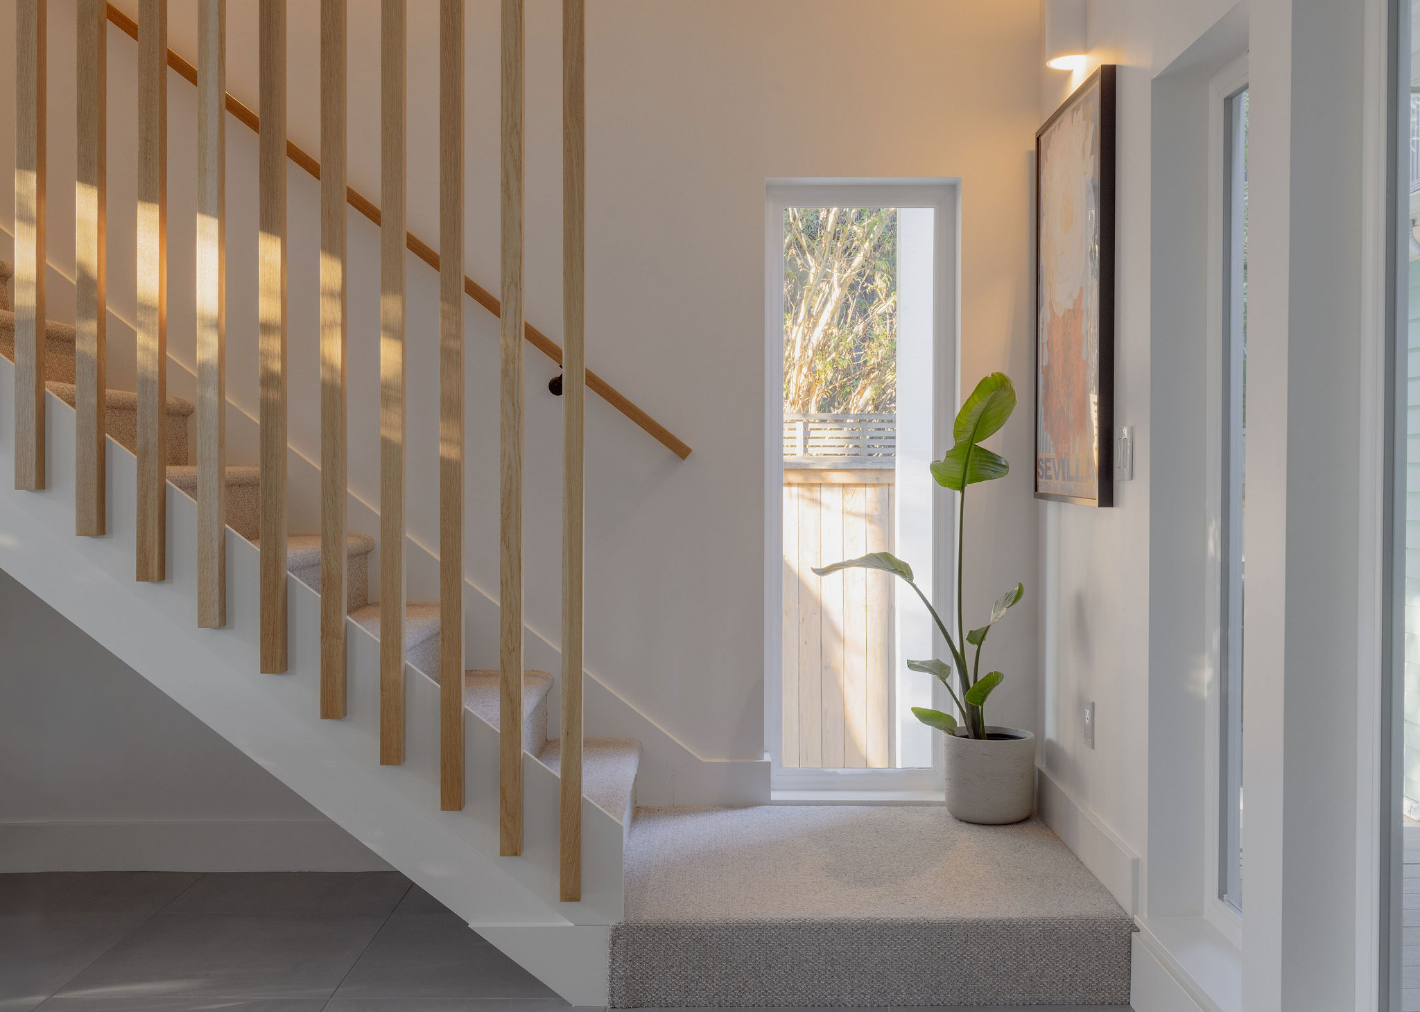


This is where we get on a first name basis. We work with you to understand your vision for the addition, review zoning and building codes, and confirm what is feasible before a single line is drawn.
This is the good stuff. We develop design options for your home addition, exploring floor plan layouts and 3D renderings so you can see exactly how the new space will look and feel.
Once the design is dialed in, we prepare the documents needed to submit to your local jurisdiction for building permits. We can lead the permitting effort or assist you through the process.
We deliver detailed construction drawings your general contractor can build from with confidence. We can also help you vet builders and stay involved during construction to keep your addition on track.

At Refine Design Architecture, we believe that adding onto your home is a deeply personal process—and every home addition project deserves a thoughtful, tailored approach rather than a one-size-fits-all solution.



