local architects for house extensions

Refine Design Architecture

Your local extension architect.

A black and white image of a custom home residence

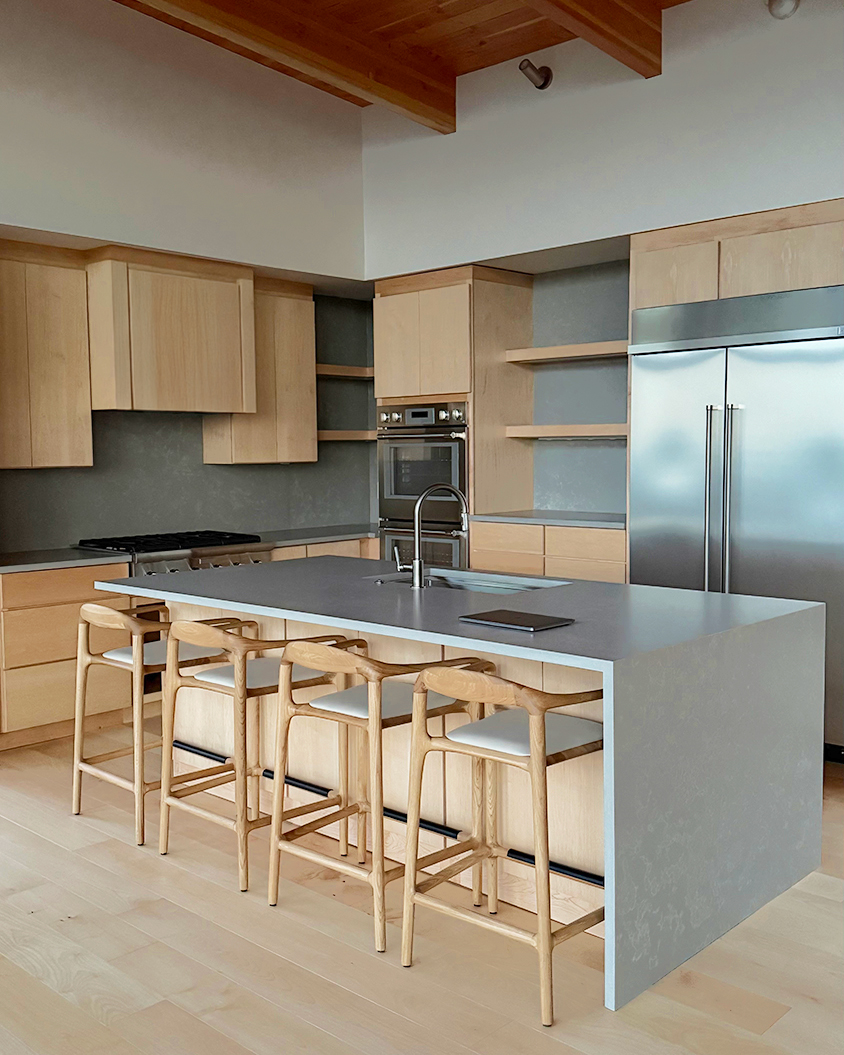
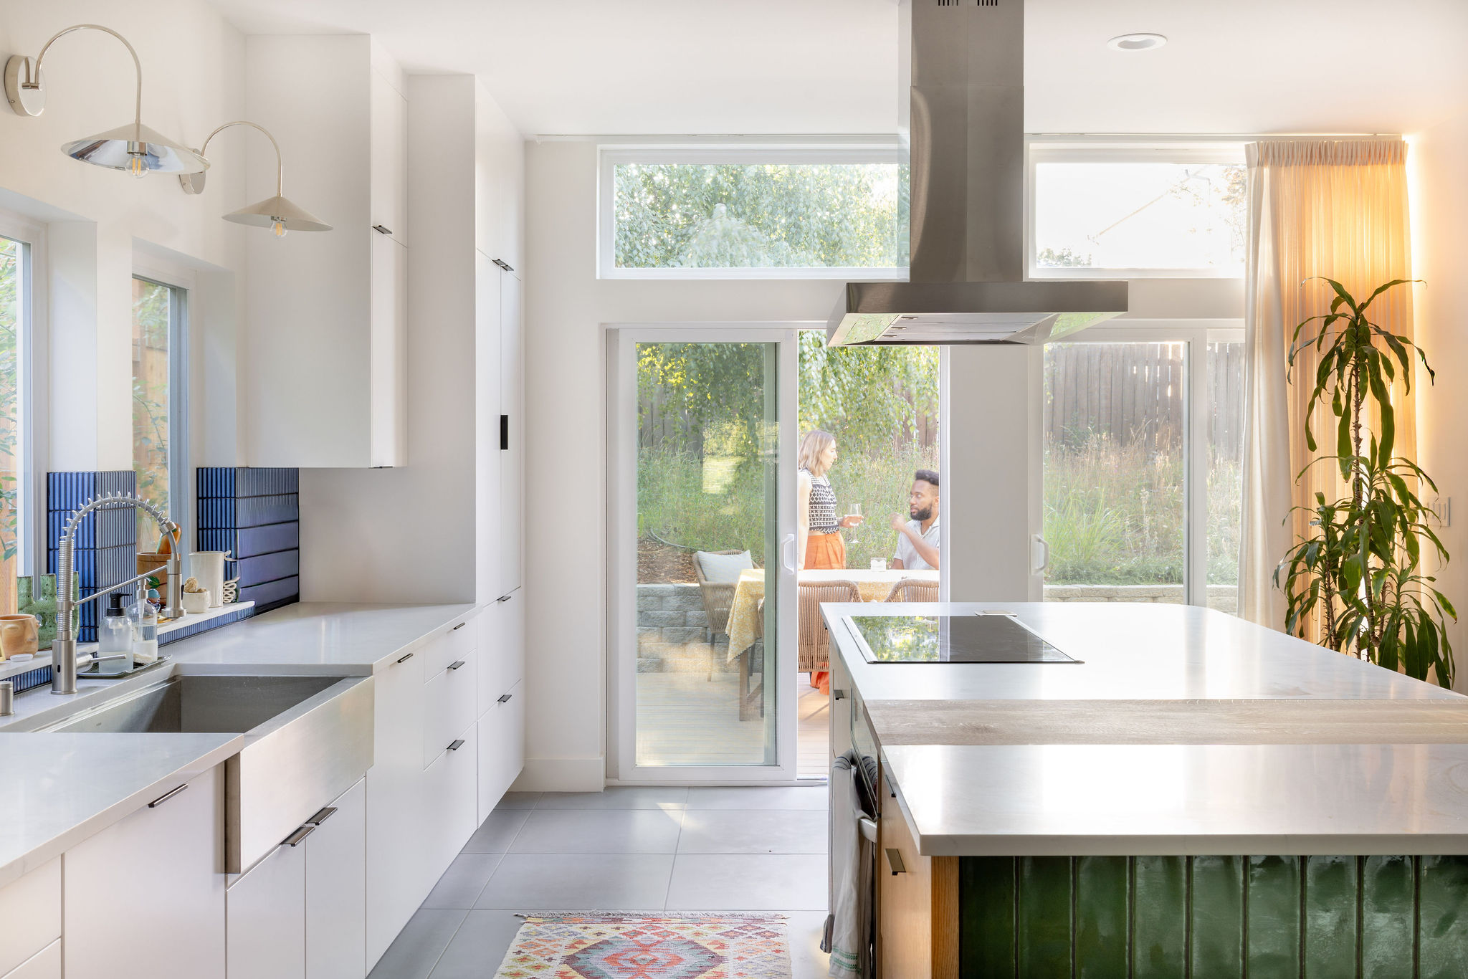

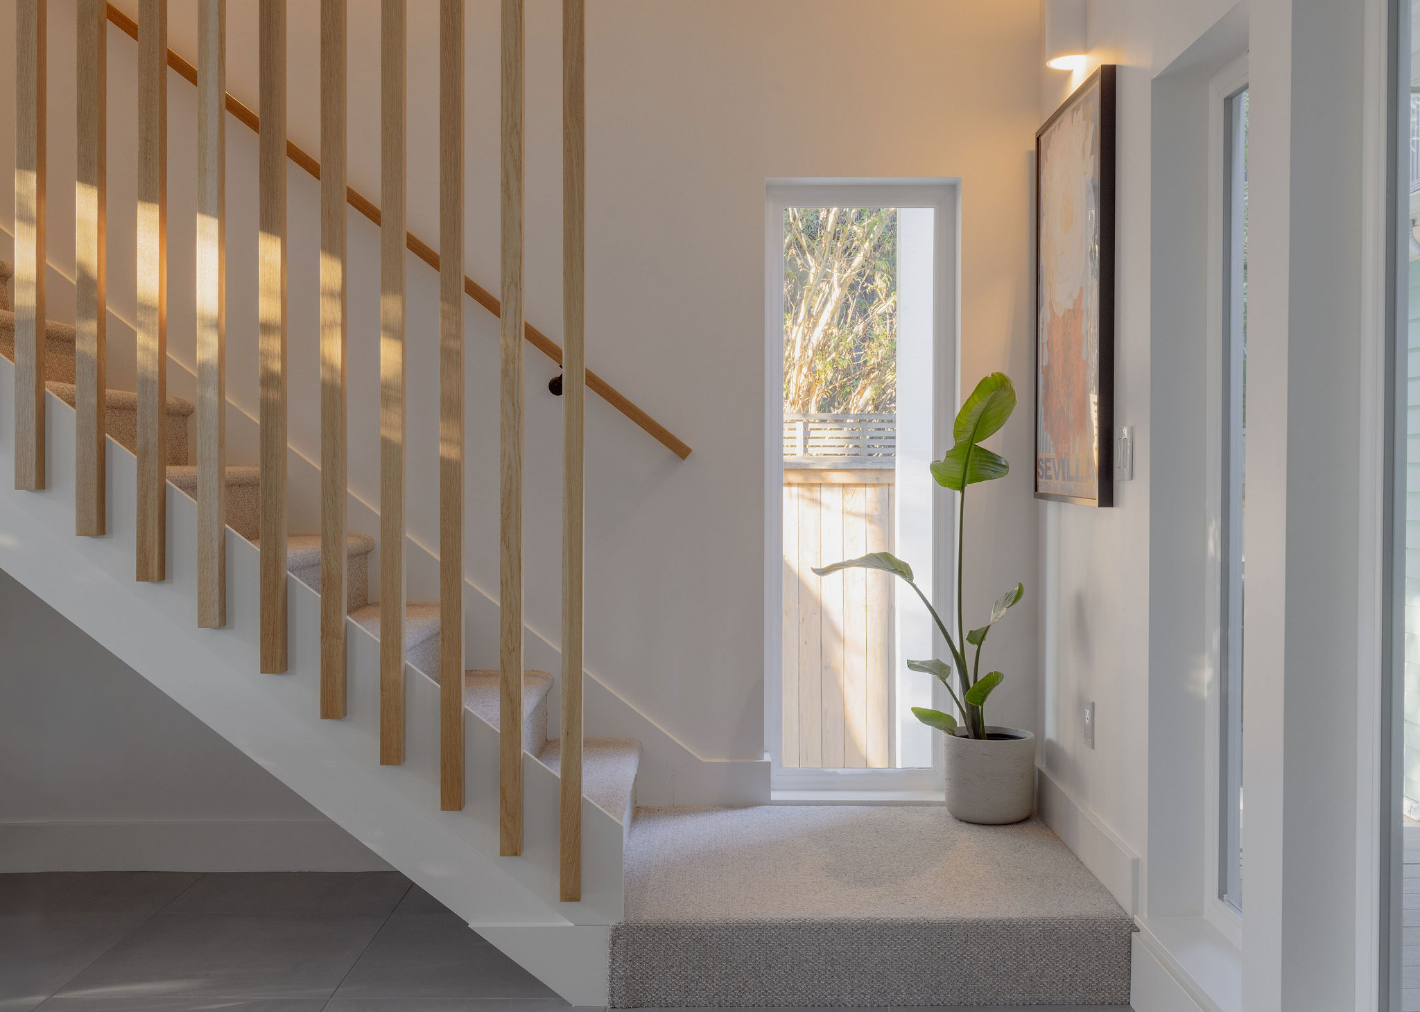
When you're searching for local architects for house extensions, Refine Design Architecture is your trusted starting point. As licensed residential architects in Washington State, we guide you from the first conversation through the final construction drawing—crafting additions that feel like a natural, intentional part of your home. We don't simply expand square footage; we choreograph light, views, and circulation so your extension enhances how you live every single day. Our process is hands-on and collaborative, built around understanding your lifestyle, your goals, and the unique character of your existing home. With high-caliber design, thorough documentation, and genuinely personalized service, we help you create spaces your family will love for generations.

What can we do for you?

Learn More
An generic icon of a black circle with waves in it.

01. Pre-Design

This is where we get on a first-name basis. We collaborate with you to understand your extension vision and verify the legal requirements—zoning, setbacks, and permitting—before a single line is drawn.

An generic icon of a black circle with waves in it.

02. Design

This is the good stuff. Using your ideas and our design expertise, we develop several options for your house extension, exploring floor plans and 3D renderings so you can see exactly what's possible.

An generic icon of a black circle with waves in it.

03.  Permits

Once the design is refined, we prepare and submit your extension plans to the local jurisdiction to secure the necessary building permits. We can lead the entire effort or guide you through it.

An generic icon of a black circle with waves in it.

04. Construction

We deliver detailed construction drawings ready for a general contractor to build from—and we can help you vet builders and coordinate throughout construction to keep your extension on track.

Don't just take our word for it.

Here's what our clients have to say.
A generic icon showing five black stars indicating a five-star review.
"RD's team provided us with a very special creative process designing our home...If you are seriously looking to elevate your next project, work with Refine Design!"
A generic icon showing five black stars indicating a five-star review.
"Stone and Julia were very professional and extremely helpful in designing our project. Their patience and attention to detail were integral in configuring a change of use building."
Dustin D.
A generic icon showing five black stars indicating a five-star review.
"They not only helped bring our vision to life, but offered a point of view we had not thought of.  I highly recommend this duo - they are incredibly easy to work with."
A generic icon showing five black stars indicating a five-star review.
"No words can describe how exceptional Julia and Stone are at their work...Not only did they research extensively into the building codes but they poured so much thought into the design."
Yu Chi S.
Seattle Bathroom Remodel
A generic icon showing five black stars indicating a five-star review.
"It was great working with Refine Design Architecture for our cabin expansion. They listened to our requirements, offered feedback and produced designs that fulfilled our vision"
A generic icon showing five black stars indicating a five-star review.
"Their work was on schedule, on budget, and their ideas were very helpful. If you're searching for an architectural team that can fit the bill, look no further."
James M.
Accessibility Retrofit

Have questions?
We have answers.

At Refine Design Architecture, we believe that adding on to your home is a deeply personal process—and that working with the right local architects for house extensions makes all the difference.

What is the process for working with local architects for house extensions?

The process typically moves through four phases: pre-design, design, permitting, and construction. During pre-design, we listen closely to your goals and verify what your property and local codes will allow. In the design phase, we translate your ideas into floor plans and 3D renderings, refining the scheme until it feels exactly right. From there, we manage permitting and deliver the detailed construction drawings your builder needs to bring the extension to life.

Do I need an architect for a house extension?

While a licensed architect is not always legally required for every house extension, working with one is highly recommended for any project of meaningful scale or complexity. Local architects for house extensions bring expertise in zoning regulations, structural coordination, and design integration that can prevent costly mistakes down the road. An architect ensures your addition feels cohesive with your existing home rather than like an afterthought. For projects involving significant structural changes, energy performance goals, or permitting challenges, professional architectural guidance is invaluable.

What does it cost to build a house extension?

Construction costs for house extensions vary widely depending on the size and scope of the addition, the materials specified, and local labor markets. A modest single-room addition will carry a very different budget than a full second-story expansion or a complex multi-room extension. Your architect can help you understand the cost implications of different design decisions early in the process, so you can make informed choices before construction begins. Getting accurate estimates from licensed general contractors is an essential step once construction drawings are complete.

How long does a house extension take from design to completion?

The design phase for a house extension typically takes between two and four months, depending on the complexity of the project and how quickly decisions are made. Permitting timelines vary by jurisdiction and can add several weeks to a few months to the overall schedule. Once permits are secured and a builder is on board, construction generally takes anywhere from six to eighteen months depending on the scope of the addition. Your local architects for house extensions will help you establish a realistic schedule from day one.

How much do local architects charge for house extensions?

Architectural fees for house extensions typically range from eight to fifteen percent of the total construction cost, though the exact fee depends on the scope of services provided and the complexity of the project. Some architects charge a flat fee or an hourly rate for smaller or more defined scopes of work. Investing in skilled local architects for house extensions pays dividends through better design outcomes, smoother permitting, and fewer costly surprises during construction. At Refine Design Architecture, we are transparent about our fees and scope from the very first conversation.

Why hire local architects for house extensions?

Local architects for house extensions bring a combination of design vision, technical expertise, and permitting knowledge that is difficult to replicate with other professionals. A skilled architect ensures your addition integrates beautifully with your existing home—in scale, proportion, material, and light—rather than simply adding space. Beyond aesthetics, architects navigate building codes, coordinate with structural engineers, and produce the detailed drawings contractors need to build with confidence. At Refine Design Architecture, we also help you vet and coordinate with builders, keeping your project aligned from design through the final nail.

Good design goes a long way.

Get Started
Thank you! Your submission has been received!
Oops! Something went wrong while submitting the form.
Send Refine Design Architecture an email.Follow Refine Design Architecture on Houzz.Connect with Refine Design Architecture on Linked In.Follow Refine Design Architecture on Instagram.