

Planning to build on a sloped lot in Chelan County? Explore site access, erosion hazards, foundation costs, and opportunities for thoughtful home design.
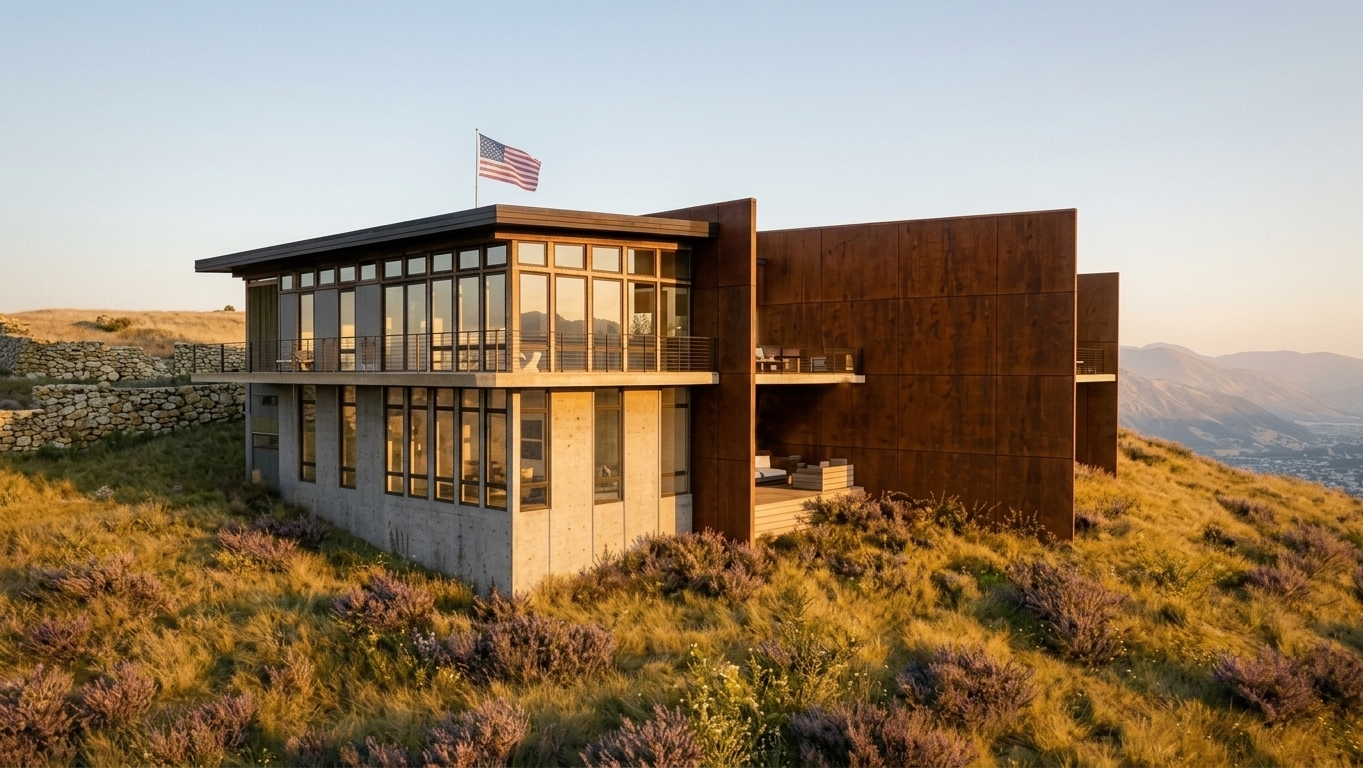
It's easy to understand why some of the most desirable properties in Chelan County are also some of the most challenging to build on. The same steep hillsides that offer sweeping views of Lake Chelan, the Columbia River, and the surrounding mountains can introduce a host of considerations that aren't always apparent when you first walk a property.
For many homeowners, the appeal of a hillside lot is precisely what makes it complicated. You might imagine a home perched above the landscape, with expansive windows and outdoor spaces that take advantage of the view. But translating that vision into a buildable design requires an understanding of what lies beneath the surface, how the property can be accessed, and how the home will interact with the natural terrain.
We've worked on custom residential projects throughout North Central Washington and have seen firsthand how a property's topography can influence everything from the initial design concept to the construction budget. While a steep lot shouldn't necessarily discourage you from building, it's worth understanding the challenges and opportunities before committing to a design.
One of the first steps in designing a home on a sloped property is understanding the topography. A detailed land survey helps establish the site's existing elevations, property boundaries, and physical features. This information allows us to begin exploring where a home might sit, how it could be approached, and how much disturbance might be necessary to accommodate construction.
On relatively flat land, the location of a home might be determined primarily by setbacks, solar orientation, and views. On a hillside, those same considerations still apply, but the relationship between the building and the terrain becomes equally important.
For example, placing a home at the highest point of a property might provide the most expansive views, but reaching that location could require a long, steep driveway, extensive grading, and significant retaining walls. Moving the home farther down the slope might reduce some of those challenges while still capturing much of the same scenery.
This is where thoughtful site planning can have an enormous impact. Rather than beginning with a floor plan and trying to make it fit the property, we prefer to understand the land first and allow its characteristics to inform the architecture.
Before developing a steep property, it's important to determine whether the land contains any designated critical areas.
Chelan County regulates geologically hazardous areas, including locations susceptible to erosion and landslides. These designations are intended to protect both the property being developed and neighboring land from potential instability associated with construction.
A property may be identified as an erosion hazard area because of its soil characteristics, slope, or a combination of environmental conditions. Removing vegetation, excavating into a hillside, or changing how stormwater moves across the property can increase the risk of erosion or slope failure.
Under Chelan County's critical areas regulations, sites with known or suspected geologic hazards may require a geologic site assessment, followed by a more comprehensive geotechnical report when warranted. Slopes of 30 percent or greater receive particular attention in geotechnical evaluations, although the slope percentage alone does not automatically determine whether a full report is required.
A geotechnical engineer evaluates subsurface conditions, soil stability, groundwater, and other factors that influence whether the property can safely accommodate the proposed development. Their recommendations may establish limitations on grading, building placement, retaining walls, drainage, and foundation design.
For homeowners, this can feel like an additional hurdle in an already complicated process. However, we consider this information essential to making informed design decisions. Discovering an unfavorable soil condition early in the process is far preferable to uncovering it after a home has been designed around assumptions that may not be achievable.
One of the biggest differences between building on flat land and building on a hillside is what happens below the finished floor.
On a relatively level site with favorable soil conditions, a conventional foundation may be fairly straightforward. On a steep hillside, the foundation may need to extend significantly deeper into the ground to reach competent bearing material and resist the forces associated with the surrounding slope.
Depending on the conditions, the structural engineer may recommend stepped foundations, deepened footings, retaining walls, or other engineered foundation systems. These measures help support the home while reducing the risk of soil movement or instability beneath and around the structure.
Excavation can also become considerably more complicated. Soil removed from the hillside may need to be hauled away, and temporary excavation support may be necessary during construction. In some cases, the excavation itself requires careful sequencing to avoid destabilizing the surrounding terrain.
On some of our projects, we've seen the additional foundation and site-related work associated with challenging terrain add approximately $100 per square foot to the overall construction cost. That's a substantial difference, particularly for a larger custom home, and it's one reason we encourage homeowners to investigate site conditions early.
Of course, every property is different. A gently sloping lot with favorable soils may require relatively modest accommodations, while a steep property with unstable soils or limited access could demand a much more involved structural solution.
The important takeaway is that the purchase price of a property doesn't necessarily reflect the cost of making it buildable.
When evaluating a hillside property, it's natural to focus on where the house will go. But one of the most consequential design decisions may be how you'll get there.
A driveway needs to accommodate everyday vehicle access, construction equipment, emergency services, and the realities of winter weather. In Chelan County, where many properties experience snow and freezing conditions, a steep driveway can become a significant practical concern.
Creating a driveway across a hillside may require extensive grading, retaining walls, and drainage improvements. Depending on the property's configuration, the driveway could end up being one of the most disruptive elements of the entire project.
Sometimes the better solution is to reconsider whether vehicles need to reach the house at all.
For certain properties, we might explore placing parking or a detached garage closer to the road, where the terrain is more accommodating, and creating a landscaped pedestrian path to the residence. Rather than carving a large driveway into the hillside, a series of gently terraced walkways and stairs can become part of the experience of arriving home.
This approach comes with tradeoffs. Carrying groceries, moving furniture, managing snow removal, and planning for long-term accessibility all deserve careful consideration. A beautiful pedestrian approach isn't necessarily the right solution for every homeowner.
But when thoughtfully designed, separating parking from the home can preserve more of the natural landscape and create an arrival sequence that feels intentional rather than dictated by the automobile.
A sloped lot doesn't always need to be flattened to accommodate a home. In fact, some of the most compelling architectural opportunities come from allowing the building to follow the terrain.
A stepped floor plan, for example, can create distinct living spaces at different elevations while reducing the amount of excavation required. A walkout lower level can take advantage of the hillside, providing direct access to outdoor spaces that might otherwise be difficult to reach.
Split-level designs can also introduce interesting relationships between rooms. A change of just a few steps can create a sense of separation without fully disconnecting spaces from one another.
On sites with expansive views, the slope may allow primary living spaces to sit above the surrounding landscape, creating opportunities for dramatic glazing, cantilevered decks, and outdoor living areas that feel immersed in their surroundings.
There are structural and financial considerations to each of these approaches, of course. A cantilevered deck or complex stepped foundation isn't inherently more economical than a conventional design. But these solutions can help a home respond to the property in ways that feel natural and deliberate.
We often find that the most successful hillside homes don't attempt to conceal the terrain. Instead, they embrace it as a defining part of the architecture.
Managing water is another important part of building on a hillside.
Rainfall, snowmelt, and runoff from roofs and paved surfaces all need somewhere to go. On a steep property, poorly managed drainage can contribute to erosion, undermine retaining walls, or introduce unwanted moisture around the foundation.
A coordinated drainage strategy may include surface grading, foundation drains, engineered stormwater systems, and carefully planned discharge locations. These decisions should be informed by the site's geotechnical conditions and developed with the appropriate engineering consultants.
Landscaping also plays an important role. Preserving existing vegetation where possible helps limit soil disturbance, while thoughtful revegetation can contribute to erosion control after construction.
Rather than treating landscaping as something that happens once the house is complete, we believe it should be considered alongside the architecture. Retaining walls, terraces, pathways, and planted areas can work together to create usable outdoor spaces while responding to the site's environmental constraints.
Despite the additional challenges, we wouldn't discourage someone from considering a hillside property. Some of the most memorable homes are possible precisely because of the unusual conditions of their sites.
The key is approaching the project with realistic expectations and a willingness to let the land influence the design.
Before purchasing a steep property, or investing heavily in architectural drawings, we recommend evaluating the site's topography, potential critical areas, access, utilities, and likely foundation requirements. An early feasibility study, supported by a survey and geotechnical consultation when appropriate, can help identify constraints that might otherwise become expensive surprises.
Building on a sloped lot in Chelan County requires more coordination and often more creativity than building on level ground. But with the right planning, those challenges can become opportunities to create a home that feels genuinely connected to its surroundings.
At Refine Design Architecture, we work with homeowners throughout Chelan County and North Central Washington to explore the possibilities of their properties, from initial feasibility studies through custom home design and permitting. If you're considering building on a challenging site, we'd be happy to help you understand what's possible before you take the next step.



