

Is an architect required for a home renovation in Washington? Learn how thoughtful design, planning, and professional expertise can add lasting value.
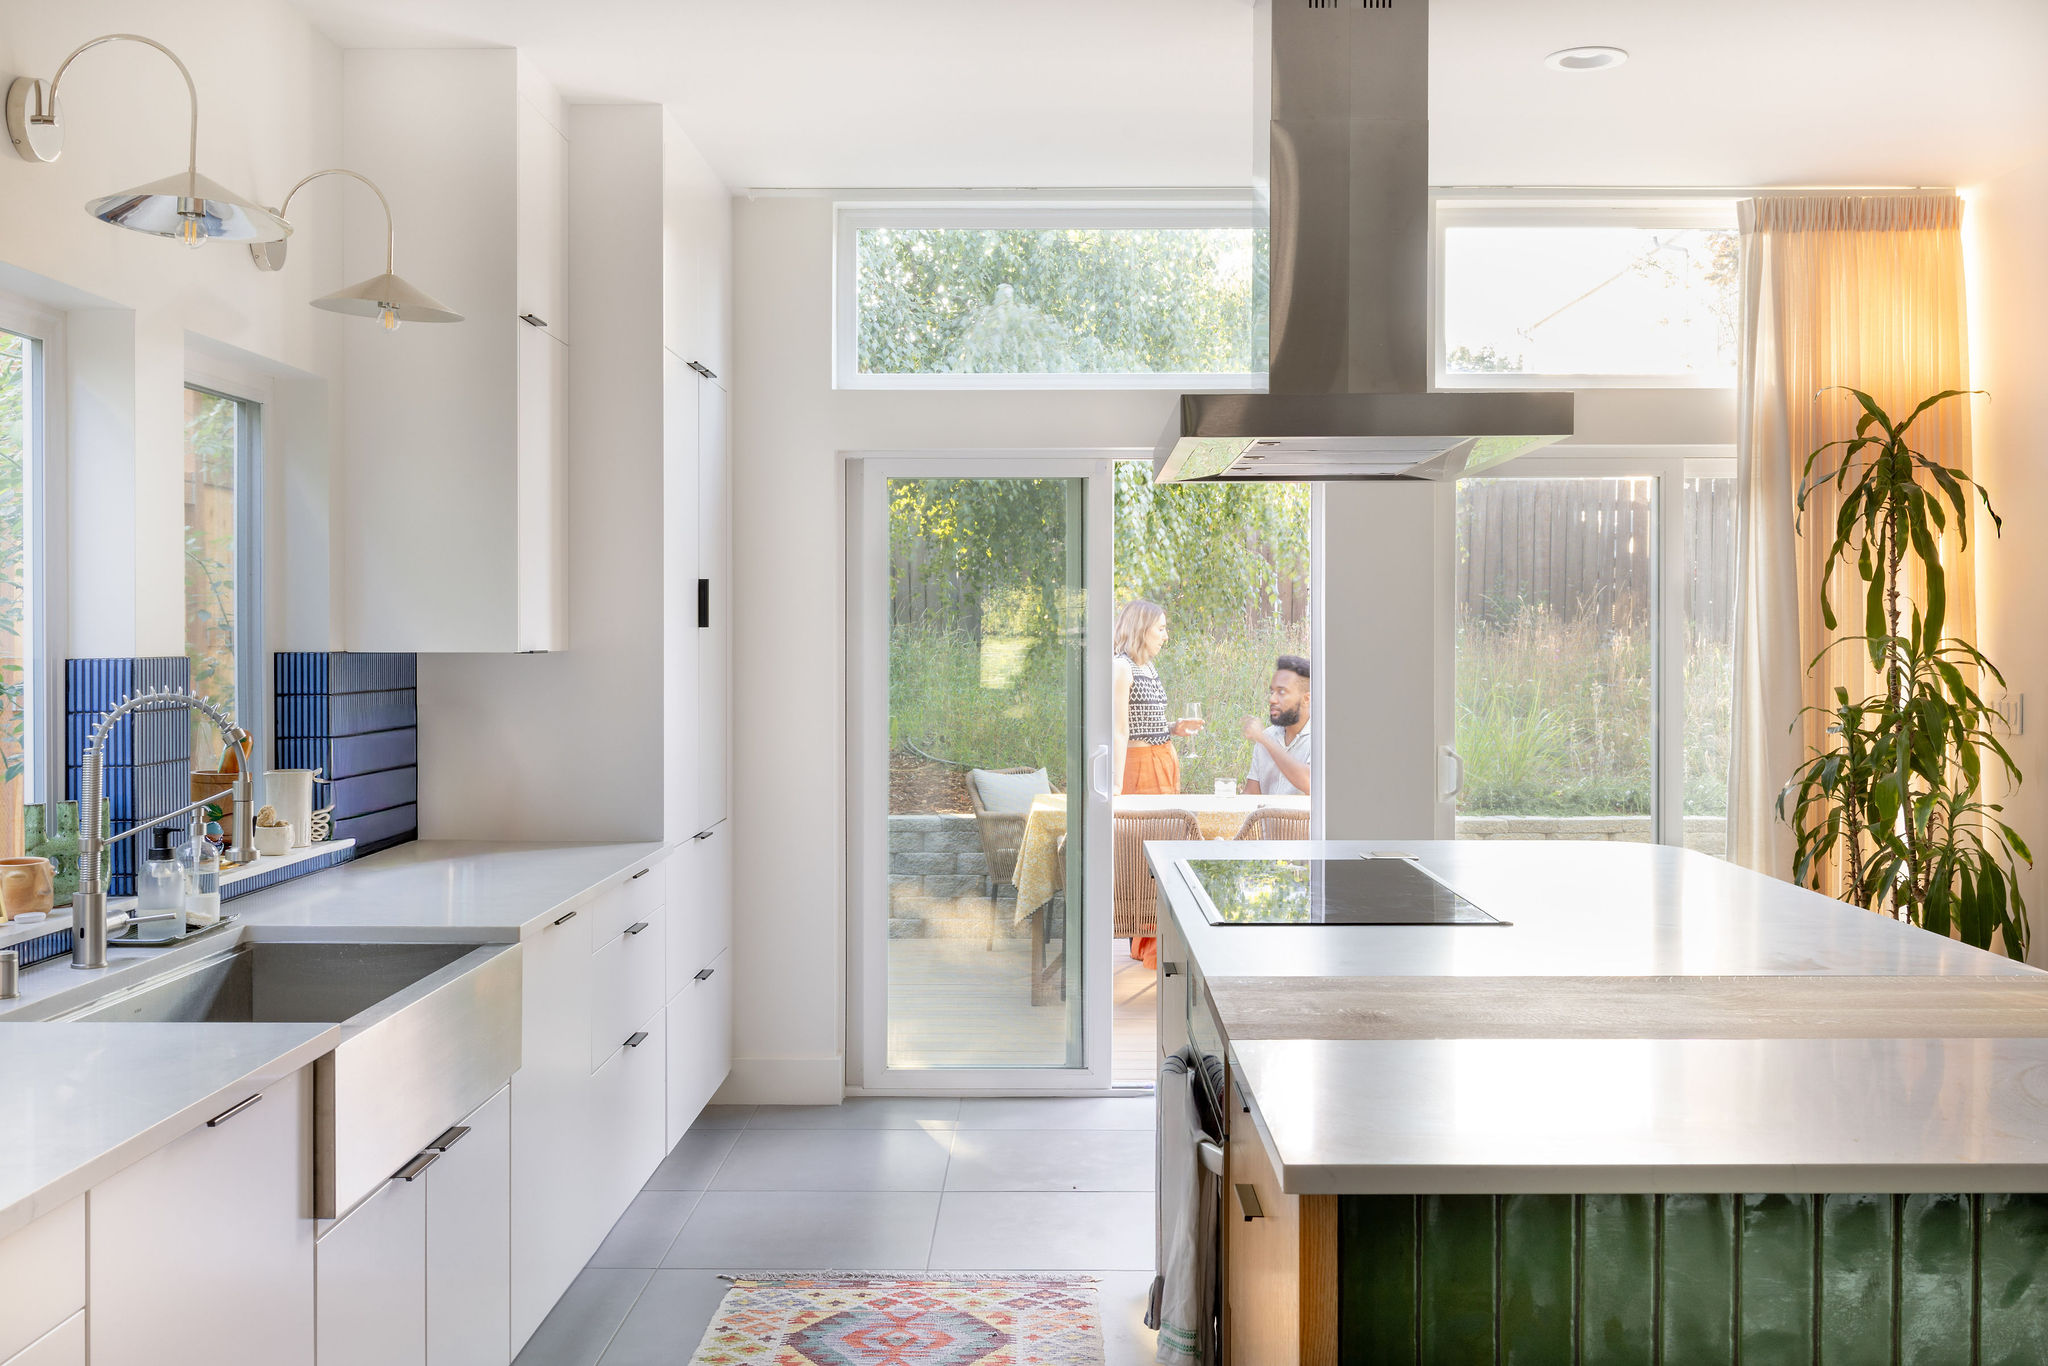
If you're considering renovating your home, one of the first questions you might ask is whether you actually need to hire an architect.
It's a fair question, particularly when you're already anticipating the expense of construction. You might have a contractor in mind, a collection of inspiration photos, and a fairly clear idea of what you'd like to change. So, is hiring an architect really necessary?
In Washington State, the answer is often no, at least from a legal standpoint. But there's an important distinction between whether you're required to hire an architect and whether your project would benefit from one.
At Refine Design Architecture, we believe the value of an architect extends far beyond producing drawings for a building permit. It's about recognizing opportunities, anticipating challenges, and making thoughtful decisions that shape how a home looks, feels, and functions for years to come.
Washington State law allows residential buildings containing up to four dwelling units to be designed without a licensed architect, including renovations and additions to existing homes.
This means that for most single-family residential renovations, homeowners are not legally required to hire an architect to prepare their plans. A homeowner, residential designer, or qualified contractor may be able to develop the necessary drawings, depending on the project.
However, this exemption doesn't eliminate the need to comply with building codes, zoning regulations, or permitting requirements. Depending on the scope of work, a structural engineer or other licensed professional may still be necessary, and local jurisdictions can have additional requirements for complex projects.
For smaller improvements, such as replacing finishes or updating cabinetry, hiring an architect may not be necessary. But when a renovation involves changing the layout, removing walls, adding square footage, or substantially altering how a home functions, professional architectural services can offer tremendous value.
The question becomes less about what the law requires and more about what you hope to accomplish with your investment.
Most homeowners begin a renovation with a list of things they'd like to change.
Perhaps the kitchen feels disconnected from the living room, the primary bedroom lacks privacy, or the home simply doesn't have enough space for a growing family.
These are all reasonable starting points, but the most obvious solution isn't always the best one.
For example, a homeowner might assume they need an addition to accommodate a larger kitchen. After evaluating the existing floor plan, we may discover that reorganizing adjacent rooms could accomplish the same goal without expanding the building's footprint.
Alternatively, a homeowner might envision removing a wall to create a more open living area, when introducing a carefully placed opening could provide a better balance of openness, privacy, and usable wall space.
An architect approaches these challenges by looking at the home as a whole rather than treating each room as an isolated problem.
We consider circulation, natural light, views, proportions, and the relationships between spaces. We think about how the home will be experienced throughout the day and how it might need to adapt over time.
Sometimes the most valuable design decision isn't adding something new. It's recognizing how to make better use of what's already there.
It's easy to measure the value of a renovation in square feet, particularly when comparing construction proposals or evaluating real estate listings.
But square footage alone doesn't tell the whole story.
Two homes with identical floor areas can feel remarkably different depending on how their spaces are arranged.
A well-positioned window can bring natural light deep into a room. A carefully considered ceiling height can make a modest space feel expansive. A thoughtful transition between rooms can create a sense of openness without sacrificing privacy.
These decisions may seem subtle on paper, but they have a lasting impact on the experience of living in a home.
We often think about architecture in terms of creating moments that might otherwise go unnoticed: morning light falling across a kitchen counter, a framed view revealed as you move through a hallway, or a quiet corner that offers a sense of retreat from the rest of the house.
These qualities are difficult to quantify, but they're often what make a home feel truly special.
A successful renovation shouldn't simply give you more space. It should make the space you have more meaningful.
Renovating an existing home introduces a level of complexity that isn't always apparent at the outset.
Older homes in Seattle, Bellevue, and throughout Western Washington may have outdated framing, foundations that require reinforcement, or construction methods that differ considerably from today's standards.
Even relatively straightforward renovations can uncover structural conditions that influence what's possible.
Removing a wall, for example, may require a new beam and supporting posts. Those loads must be transferred through the existing structure and ultimately into the foundation. What initially appears to be a simple floor plan modification can have implications several levels below.
An architect helps identify these relationships early and coordinates with structural engineers and other consultants when necessary.
We also evaluate the property's zoning and permitting requirements, which can influence everything from the allowable size of an addition to the placement of windows and exterior walls.
By considering these constraints during the design process, we can help homeowners avoid pursuing solutions that may be impractical, unnecessarily expensive, or difficult to permit.
While no amount of planning can eliminate every surprise in an existing building, a coordinated design process can significantly reduce the number of decisions that need to be made under pressure during construction.
One of the greatest advantages of working with an architect is having the opportunity to explore multiple design solutions before committing to construction.
When homeowners work directly with a contractor, the process may begin with a particular layout or scope of work already in mind. A contractor can offer valuable insight into how that project might be built, but the initial concept isn't necessarily the only solution worth considering.
Architectural design creates space to ask whether there's a better approach.
At Refine Design Architecture, we develop our projects in three dimensions from the beginning. This allows us to study how proposed changes interact with the existing home, evaluate spatial relationships, and help clients visualize ideas that can be difficult to understand through conventional floor plans alone.
We can compare different layouts, explore changes in rooflines, and evaluate how natural light might enter a space before construction begins.
This process gives homeowners the opportunity to make informed decisions while changes are still relatively easy to implement.
Moving a wall in a digital model is considerably simpler than moving it after the framing has been installed.
Architectural drawings serve a much greater purpose than obtaining a building permit.
They're also a means of communicating design intent to the people responsible for bringing a project to life.
A comprehensive drawing set helps establish dimensions, material selections, construction assemblies, and important relationships between building components.
Without sufficient documentation, contractors may be left to interpret design decisions in the field, sometimes without a complete understanding of the homeowner's expectations.
This can lead to additional questions, delays, change orders, or finished work that doesn't quite align with the original vision.
Thoughtful documentation helps reduce that uncertainty.
It also gives contractors a clearer basis for preparing estimates, allowing homeowners to compare proposals with a better understanding of what's included.
Of course, construction will always involve decisions and adjustments. Existing homes are particularly good at revealing surprises once walls and ceilings are opened.
But when the design has been carefully considered and documented, those decisions can be made within a more clearly established framework.
An architect can also remain involved during construction to answer questions, review submittals, and help resolve unexpected conditions while preserving the overall design intent.
For many homeowners, the decision to hire an architect ultimately comes down to whether the additional investment is worthwhile.
Architectural services represent a real project expense, and it's reasonable to consider how that investment might influence the home's long-term value.
A thoughtfully designed renovation can improve a property's functionality, architectural character, and appeal to future buyers. Better circulation, more useful living spaces, natural light, and cohesive design can all contribute to how a home is perceived in the real estate market.
These qualities may also influence an appraisal, particularly when improvements result in a home that compares favorably with similar properties.
However, appraised value is determined by a range of factors, including location, market conditions, property characteristics, and comparable sales. There's no guarantee that a renovation will increase a home's appraised value by the full amount invested, or that architectural fees will be recovered dollar for dollar.
Still, we believe it's important to consider the value of architectural services in the context of the entire project.
A renovation is often one of the largest investments a homeowner will make in their property. The decisions made during design influence not only the construction process, but also the quality and usefulness of the finished home.
An architect may identify opportunities to use the existing footprint more efficiently, avoid unnecessary construction, or make design choices that have a greater impact without proportionally increasing the budget.
In some cases, these efficiencies can help offset the cost of architectural services. In others, the value may be reflected in a more desirable finished property or simply in a home that functions better for the people living in it.
Not every benefit can be measured in an appraisal, and not every design decision should be made with resale in mind.
After all, a home is more than a financial investment. It's where everyday life happens.
Not every renovation requires a comprehensive architectural design process.
If you're replacing countertops, refinishing floors, or updating fixtures without changing the layout, a contractor or interior design professional may be well suited to the work.
But when a project involves reconfiguring spaces, adding square footage, changing the exterior appearance, or addressing complex existing conditions, an architect can play an important role.
The same is true when homeowners have a general idea of what they want but aren't quite sure how to achieve it.
Perhaps you know your home isn't functioning as well as it could, but you're uncertain whether the answer is an addition, a renovation, or some combination of the two.
An architect can help evaluate those possibilities before you commit to a particular direction.
Ultimately, the decision to hire an architect isn't simply about whether someone needs to draw plans.
It's about the level of thought, coordination, and creativity you want to bring to your renovation.
A home can meet every building code requirement and still fall short of its potential. It can have beautiful finishes and generous square footage without feeling particularly comfortable or cohesive.
We believe thoughtful architecture bridges that gap, bringing together the practical requirements of construction with the less tangible qualities that make a home enjoyable to inhabit.
Whether you're renovating a century-old Seattle Craftsman, reimagining a home on the Eastside, or updating a residence elsewhere in Washington, the goal should be more than completing a construction project.
It should be creating a home that works better for the way you live, today and well into the future.
At Refine Design Architecture, we guide homeowners through the design process from early feasibility studies and conceptual planning through permitting and construction documentation. If you're considering a renovation and aren't sure where to begin, we'd be happy to help you explore the possibilities.



