

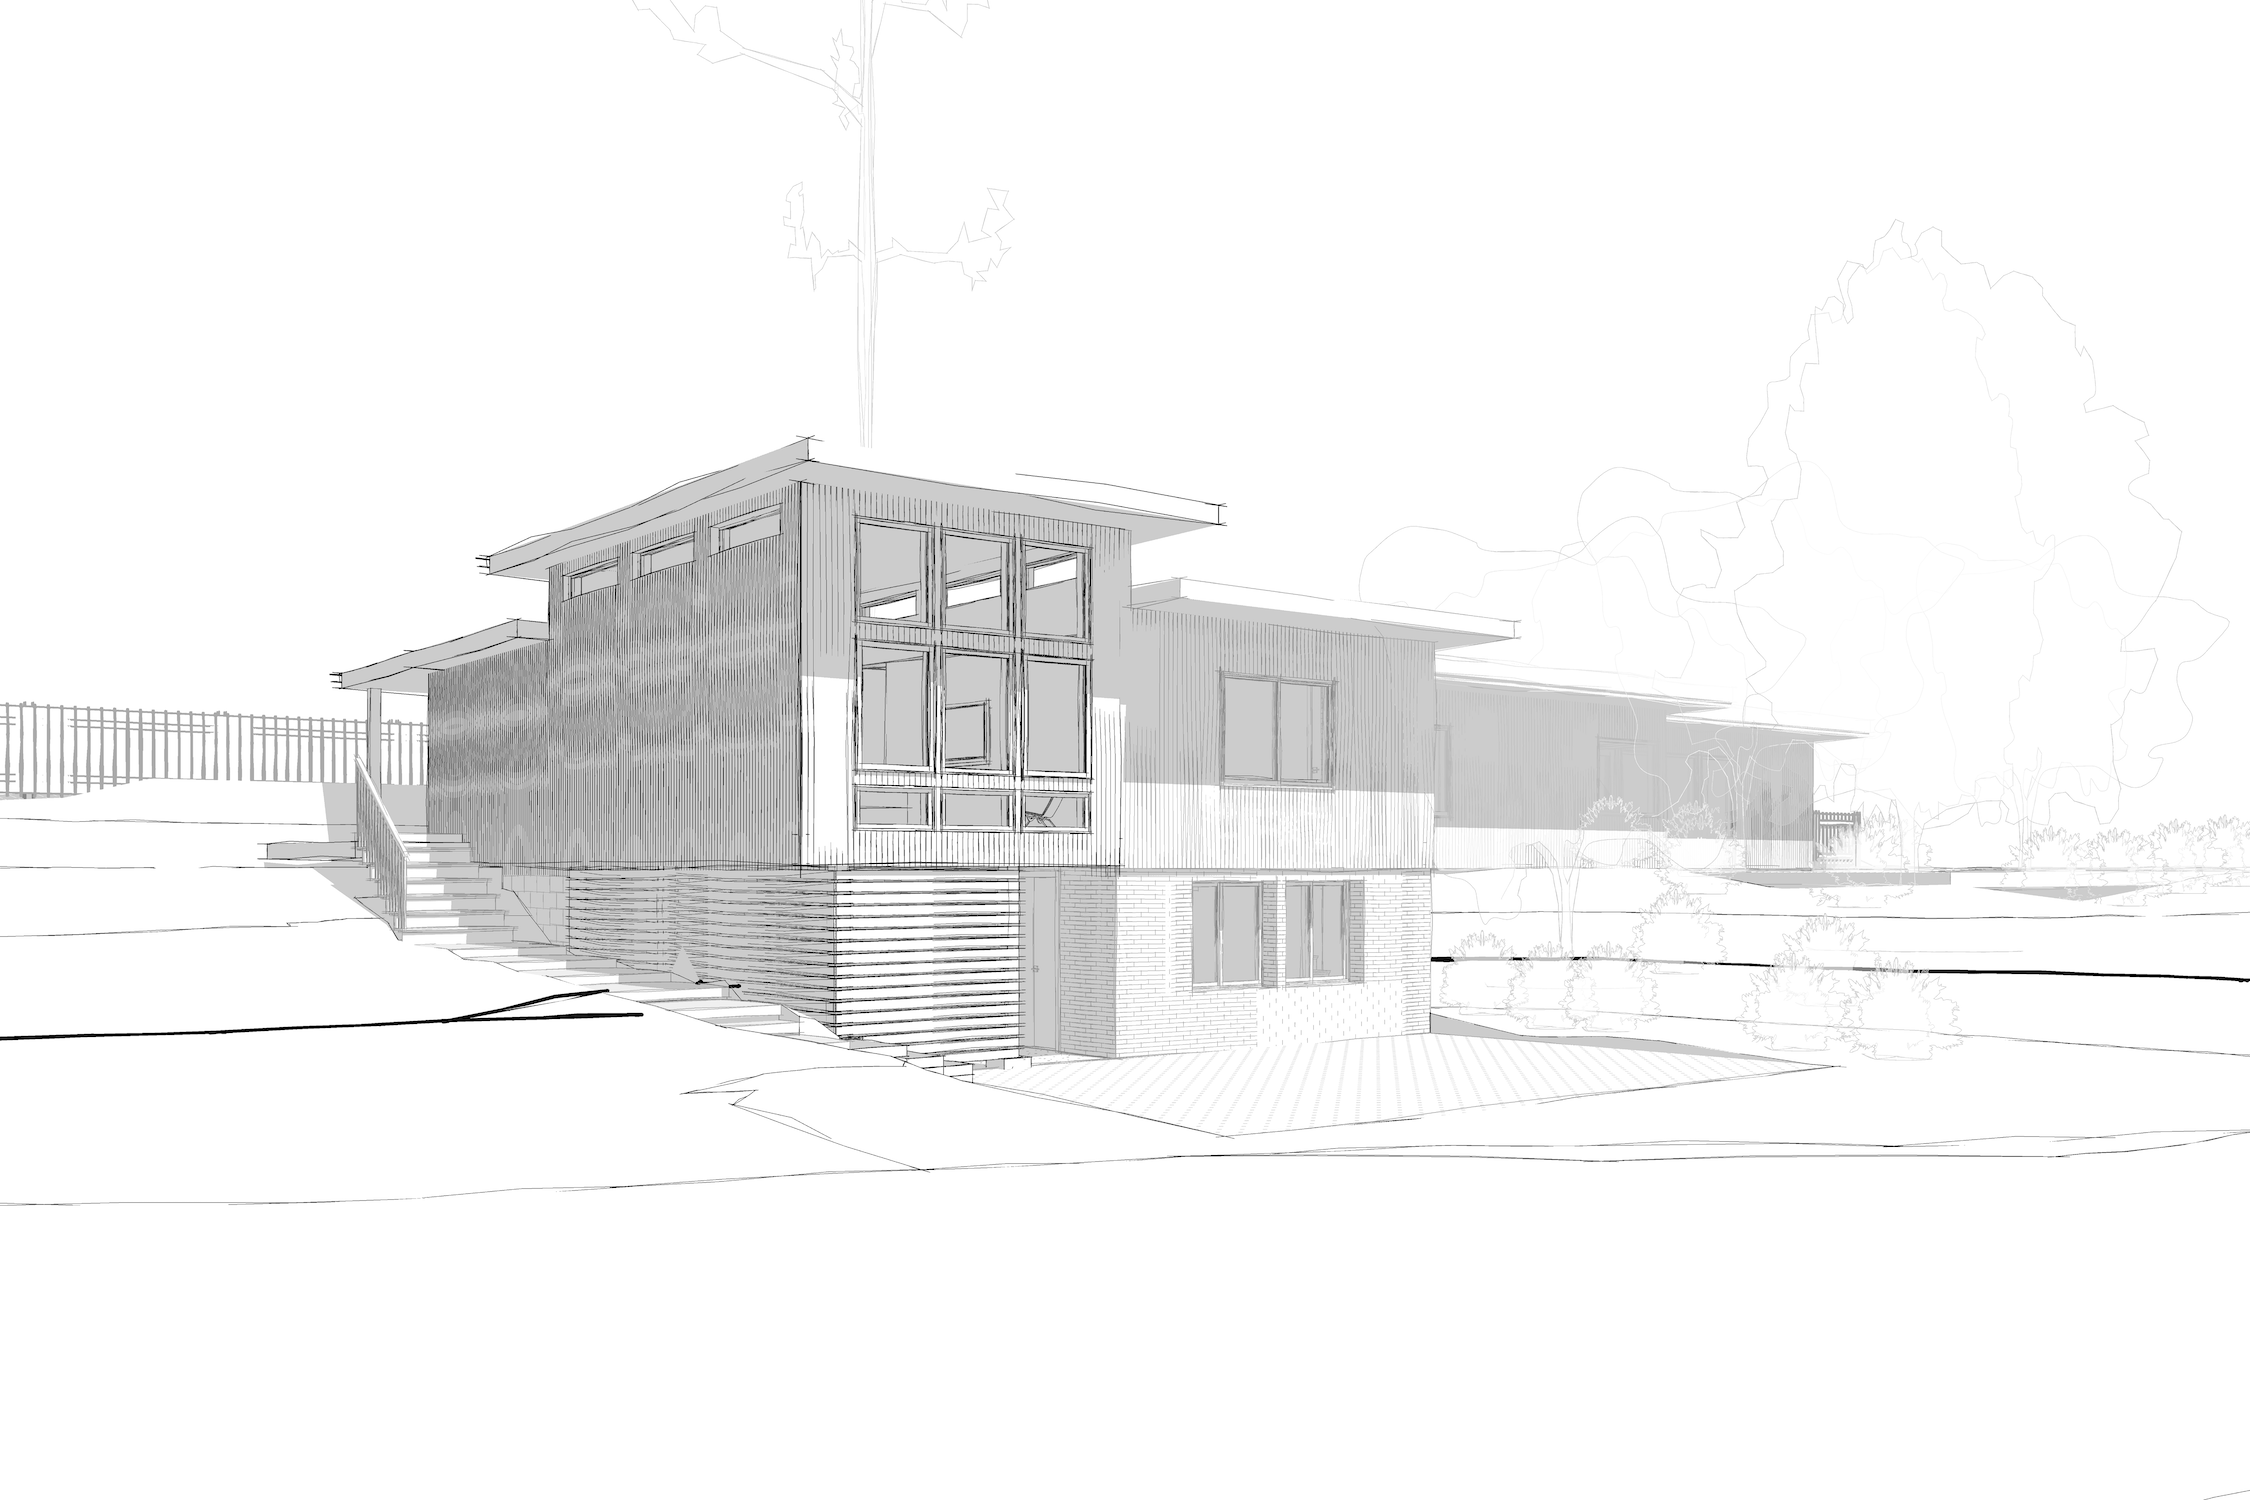
Perched within Bellevue’s Beaux Arts neighborhood, this addition reimagines an existing midcentury modern home through the careful integration of a new owner’s suite that feels both distinct and deeply rooted in the original architecture. Rather than competing with the home’s understated character, the design extends its language—embracing clean horizontal lines, low-slung roof forms, and a restrained material palette that honors the spirit of midcentury living.
The addition is positioned to preserve the functionality of the existing main level while creating a private retreat for the homeowners. By elevating the new suite above the sloping site, the design carves out a covered patio below, transforming what could have been leftover undercroft space into a sheltered outdoor living area. This move allowed the project to maintain seamless main-floor circulation while minimizing the footprint of the addition against the landscape. The resulting covered terrace creates a quiet connection to the yard and offers a protected space for year-round outdoor use—an extension of the home’s indoor-outdoor lifestyle.Inside, the new owner’s suite was designed as a calm and light-filled sanctuary. Expansive glazing captures views into the surrounding trees while clerestory windows draw daylight deep into the interior, reinforcing the openness characteristic of midcentury modern design. The suite includes a spacious bedroom, walk-in closet, and a spa-like bath arranged to balance privacy with natural light.
A key focus of the project was ensuring the addition felt cohesive with the original home rather than visibly appended to it. Thin vertical siding wraps the new volume, providing subtle texture and rhythm while echoing the scale and detailing common to Pacific Northwest midcentury homes. The low-slope roof extends outward with generous overhangs, emphasizing the strong horizontal geometry that defines the architecture. Together, these elements create a restrained visual profile that allows the addition to sit comfortably alongside the existing structure.The project demonstrates how thoughtful additions can expand a home’s livability while preserving the architectural integrity that makes it special.
Through careful massing, strategic use of the sloped site, and a disciplined material approach, the new owner’s suite feels like a natural continuation of the original midcentury vision—quietly modern, highly functional, and deeply connected to its setting.



