

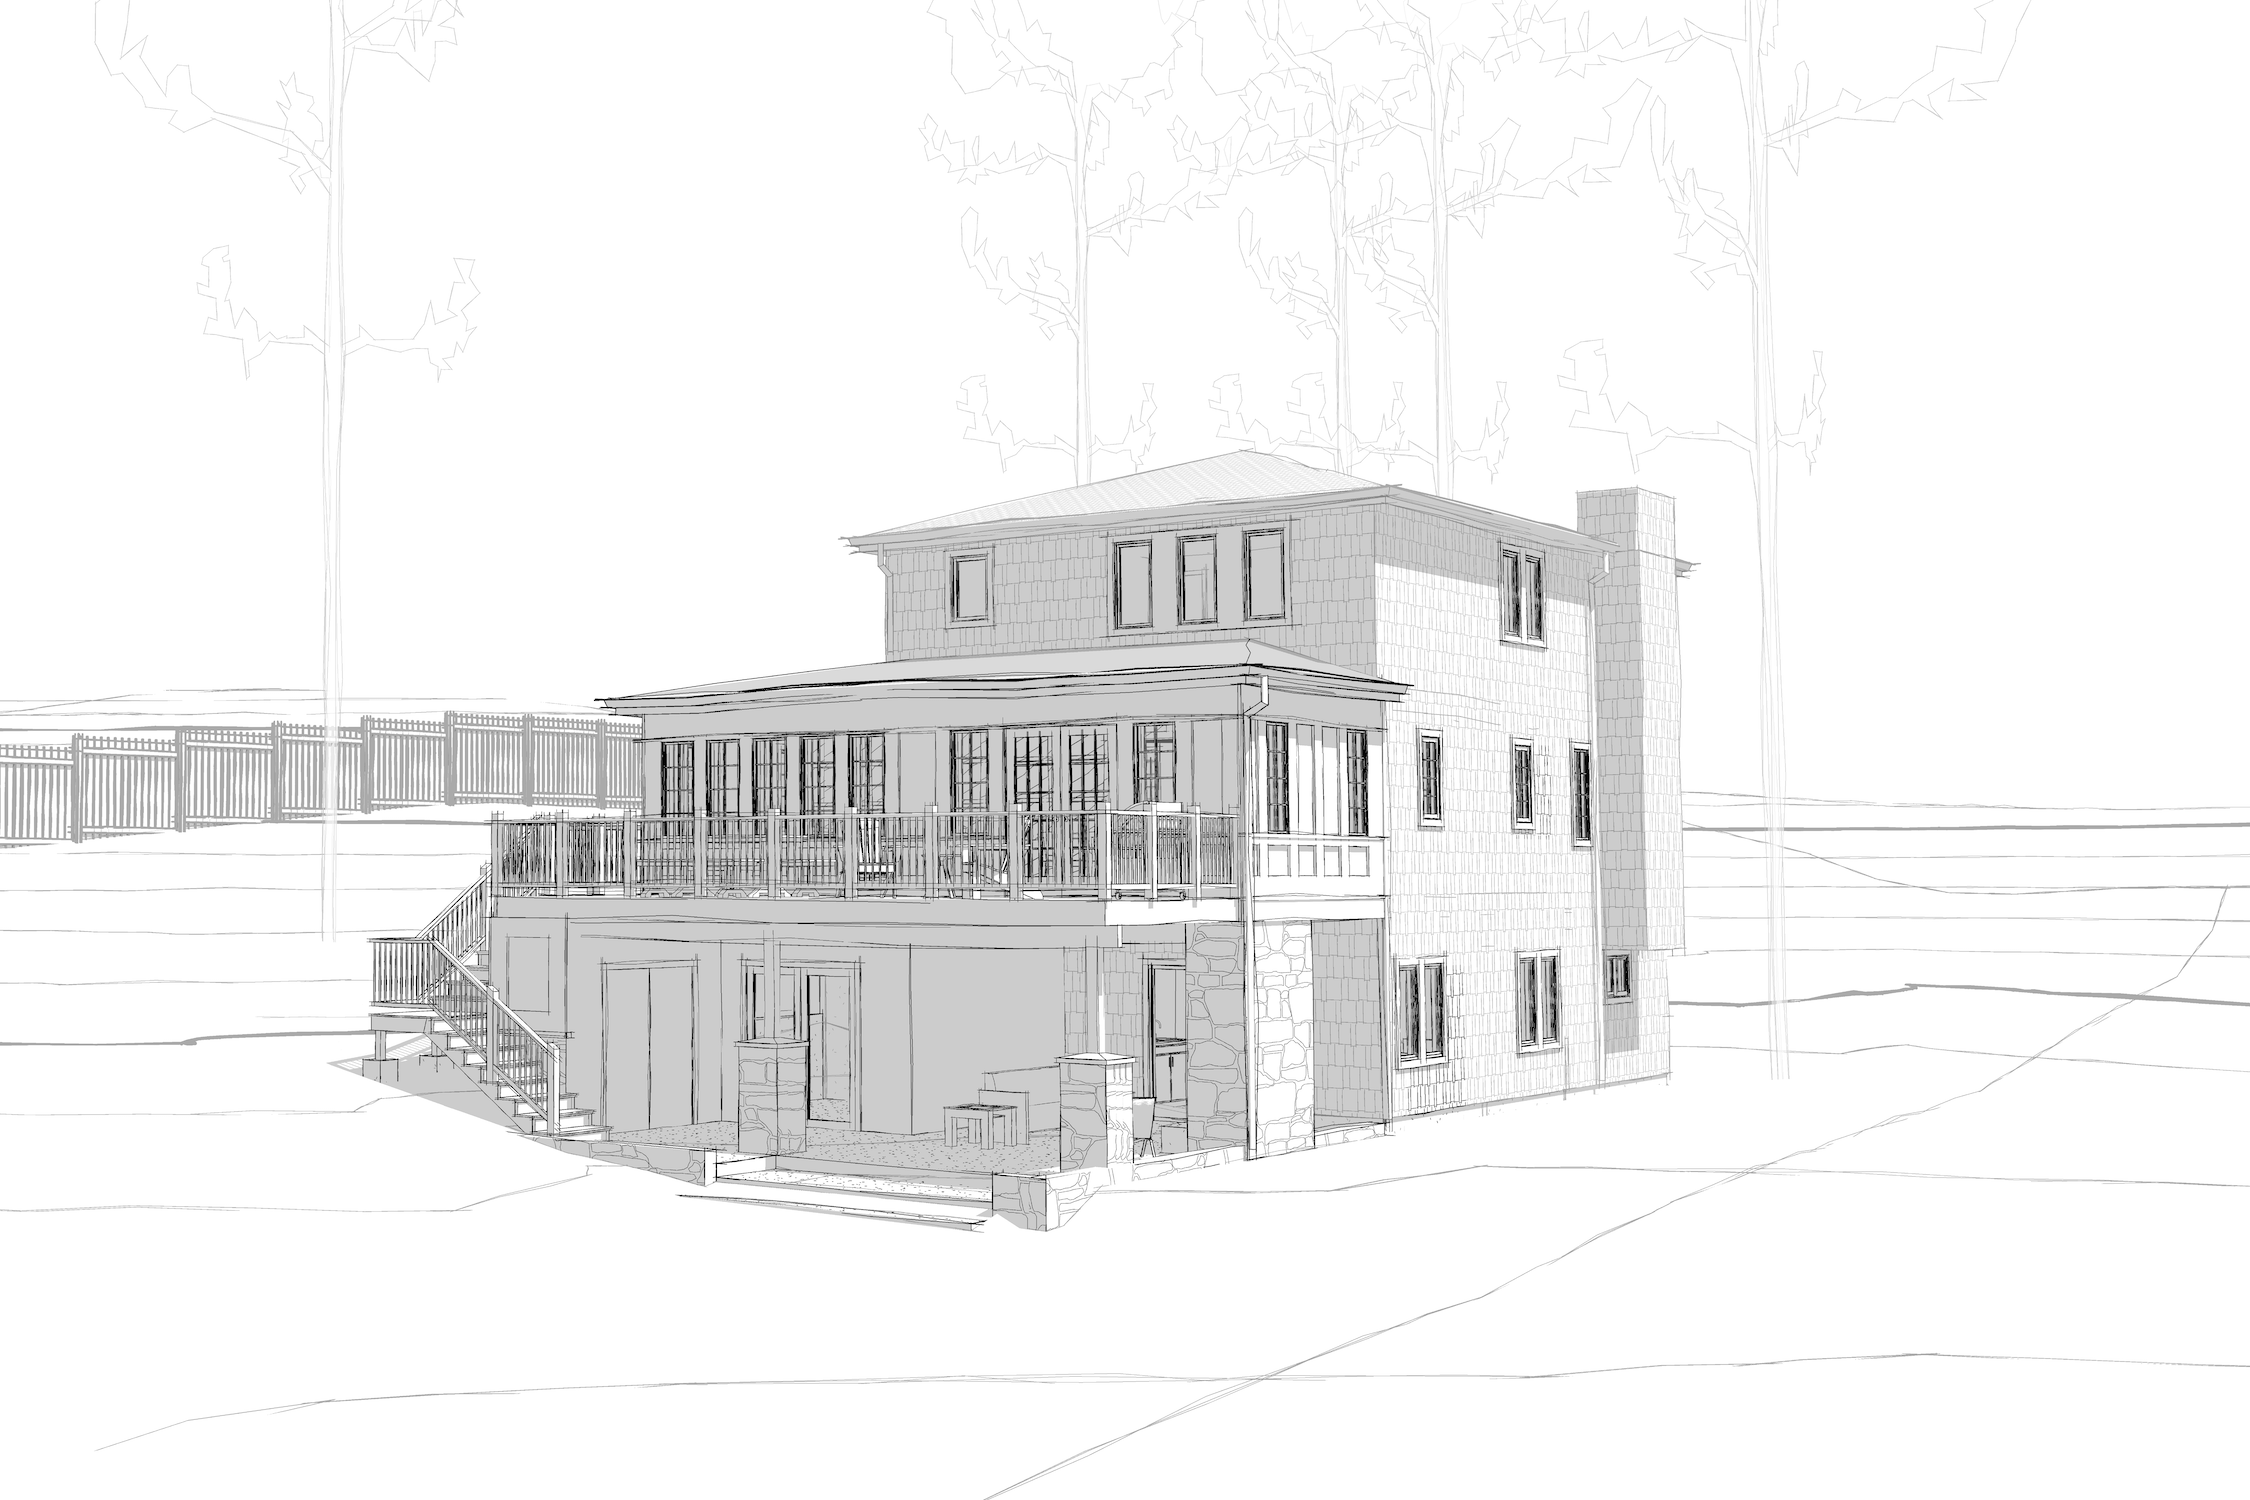

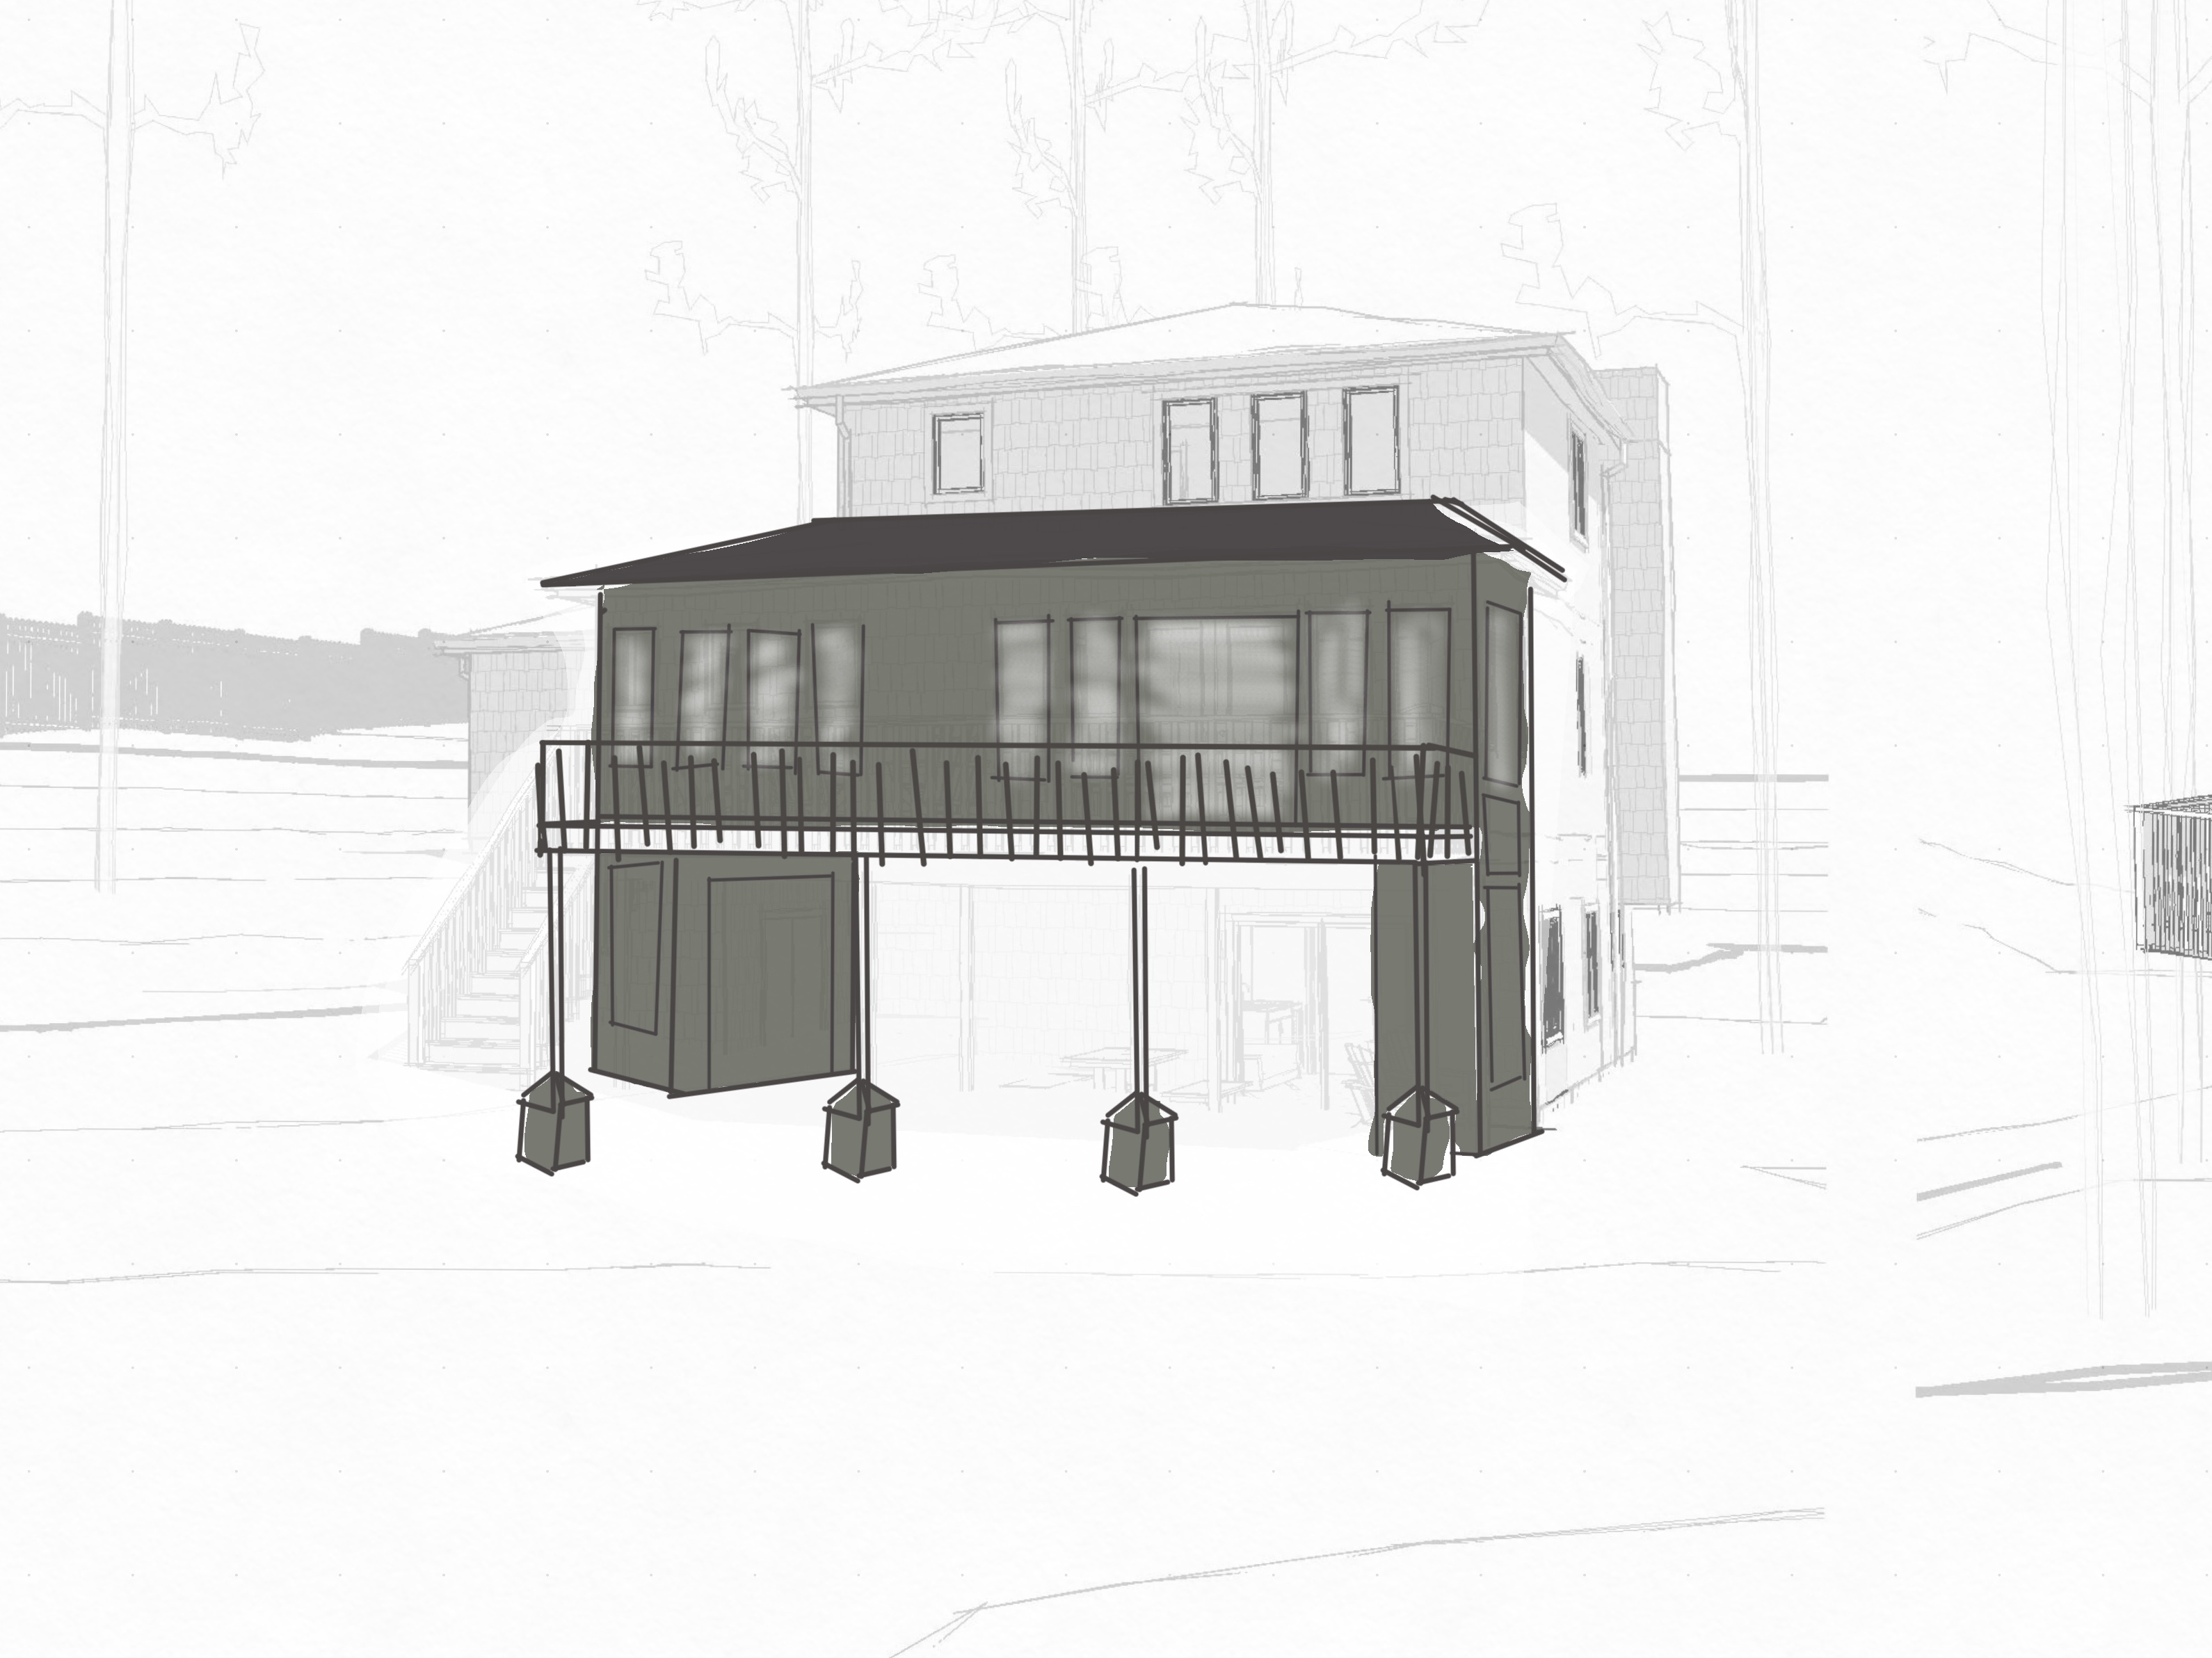
Nestled into a wooded hillside in Brier, Washington, this addition reimagines a beloved family home through the lens of East Coast charm and Pacific Northwest living. The homeowners came to us with a clear vision: preserve the character of their classic cabin-inspired residence while creating spaces that could better support the rhythms of everyday life and the joy of gathering with family and friends. At the heart of the project was the need for a larger kitchen and dining area.
The original home, while warm and full of character, no longer accommodated the scale of entertaining the owners loved most. Drawing inspiration from traditional New England homes and sunrooms the clients remembered from growing up on the East Coast, we designed an addition that feels bright, welcoming, and timeless — a natural extension of the existing house rather than a separate intervention.
The new kitchen serves as the social anchor of the home, centered around a generous island that encourages conversation, cooking, and connection. Large windows wrap the dining and lounge spaces, filling the interiors with soft natural light and creating a strong visual connection to the surrounding landscape. During the long Washington summers, the space glows with daylight and opens itself to the outdoors; in the rainy months, the rhythmic sound of rain against the windows transforms the addition into a cozy retreat.
The architecture embraces both experiences equally, celebrating the seasonality that defines life in the Pacific Northwest. Materially, the project balances rustic warmth with refined detailing. Shingle-style influences, carefully proportioned windows, and layered trim details nod to the homeowners’ New England roots while remaining grounded in the cabin vernacular of the existing home. The result feels familiar and enduring — a house that appears to have evolved naturally over time.
The addition also allowed us to extend the living experience outdoors. Beneath the new dining and lounge spaces, a covered outdoor room on the daylight basement level creates a sheltered gathering area anchored by a fireplace. Protected from both summer sun and autumn rain, the space invites year-round use, whether hosting family dinners, sharing drinks on cool evenings, or simply curling up beside the fire as the weather rolls through the trees. Together, the renovation transforms the home into a place designed for connection: warm, light-filled, and deeply rooted in both the owners’ history and the landscape they now call home.



