

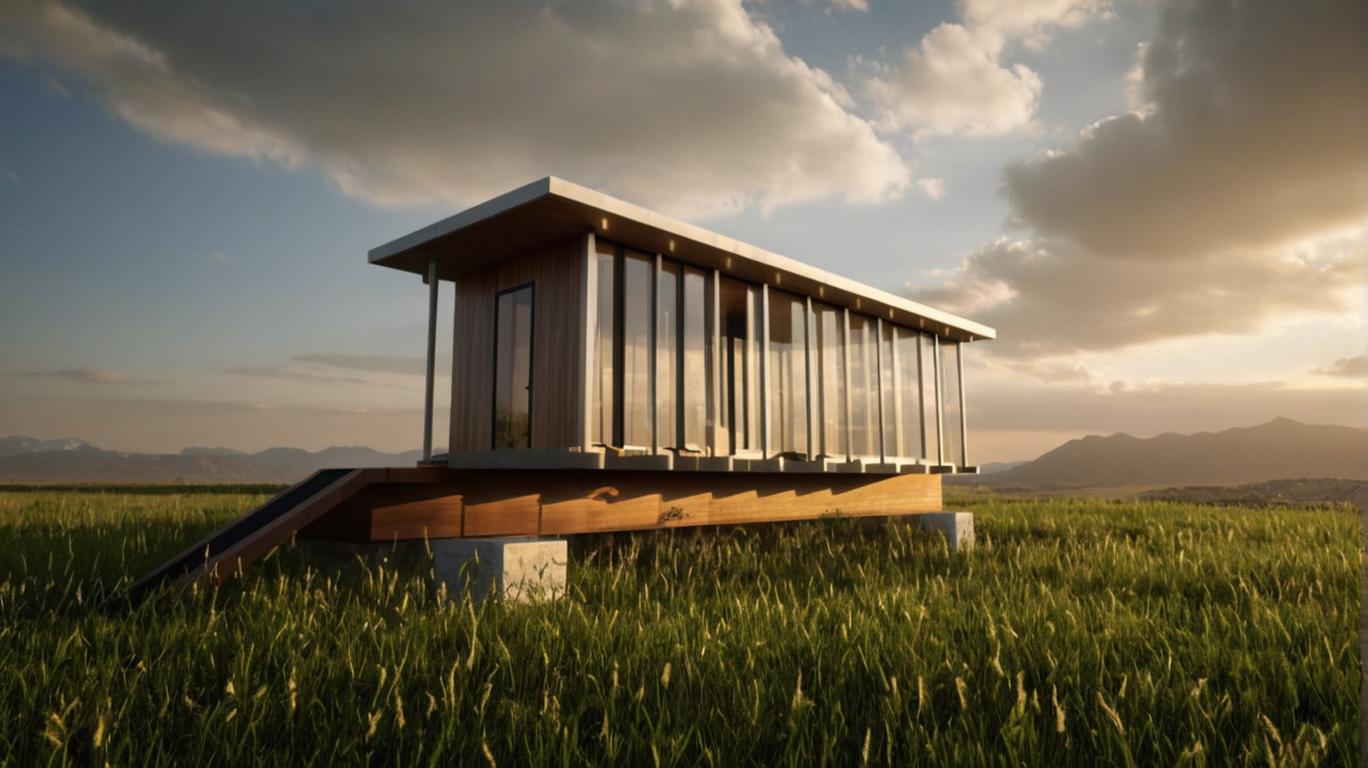
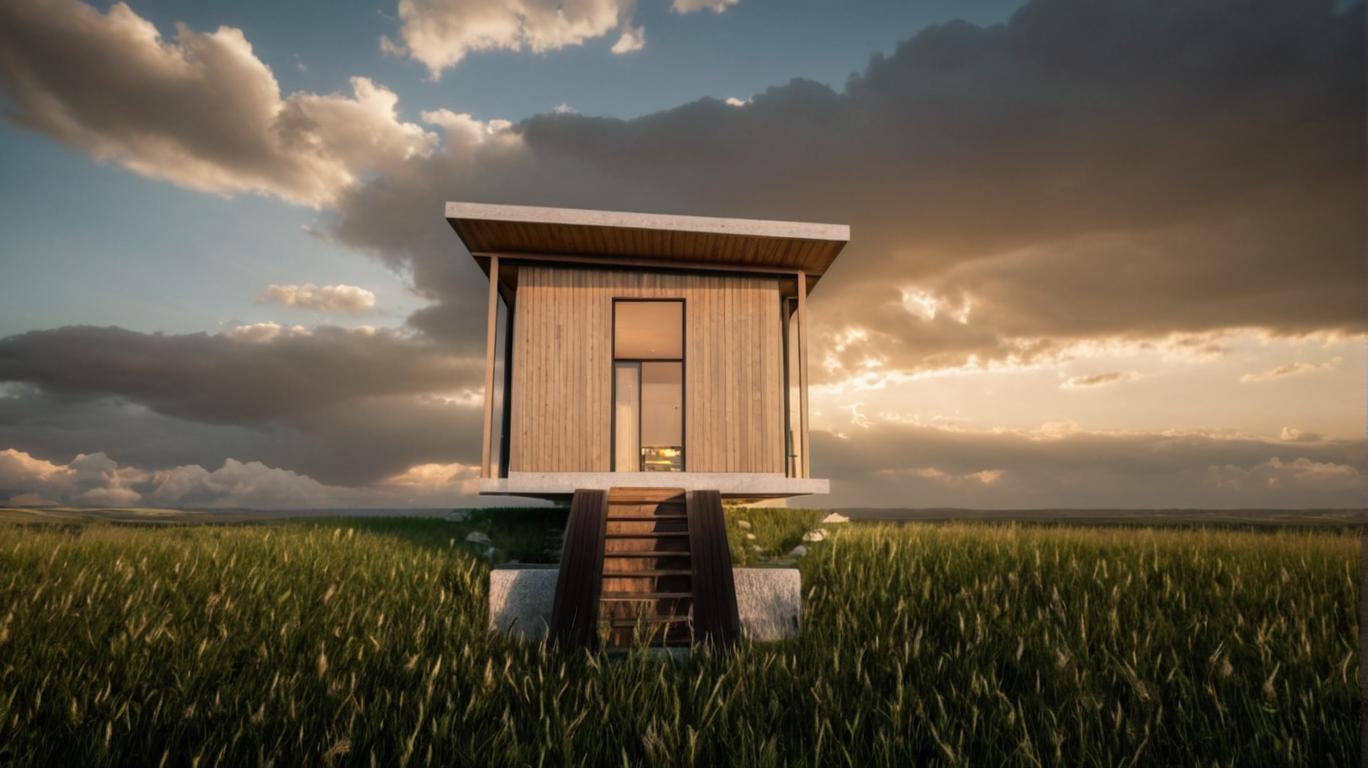
This modern single-family residence in Chelan, Washington is designed to respond directly to the region’s open landscapes, lake views, and seasonal climate.
Elevated above the natural meadow, the home minimizes site disturbance while capturing expansive views of Lake Chelan and the surrounding hills. The architecture emphasizes clean lines, natural materials, and a restrained palette—combining wood, glass, and steel to create a timeless, site-specific design.

Floor-to-ceiling glazing maximizes daylight and passive solar gain, while deep roof overhangs provide shading during hot Chelan summers. The compact footprint and efficient layout reflect a high-performance approach to residential design, balancing energy efficiency with modern aesthetics. Interior spaces are intentionally aligned with the landscape, creating a seamless indoor-outdoor connection that enhances the experience of living in Central Washington.
As a residential architect serving Chelan, Manson, and Chelan County, this project reflects our focus on custom single-family home design tailored to each site. We specialize in modern residential architecture, lakefront homes, and hillside properties, delivering thoughtful, buildable solutions that respond to climate, views, and client lifestyle. Our residential design services include site planning, schematic design, permit drawings, and full construction documentation—ensuring each home is both architecturally refined and practical to build in Chelan’s unique environment.



