

Refine Design Architecture is a custom residential architecture firm, so if you are looking for a custom home builder in Seattle, we are the team that designs the house and guides it through permitting, then stays with the project through construction.
We are licensed Washington State architects, and custom home design for new construction is the core of our work. Each house is designed from scratch for its specific site, as a response to the landscape, the climate and the people who will live in it. That includes floor plans, natural light, sustainable features, room layouts and detailed 3D views, so you can see the home before anyone breaks ground. Our residential architecture services also cover additions and renovations.
A builder constructs the house. We design it and produce the drawings and permit path that a builder works from. Most homeowners bring in the architect first, because the site, zoning and permit decisions shape what anyone can build there. We guide you from the first sketch through construction drawings and beyond, so the design you approved is the one that gets built.
Yes. We have helped dozens of Seattle homeowners through single-family permitting, from feasibility and code research through permit approval and final inspection. In pre-design we sit down with you to understand what you want, then lay out the permitting steps that apply to your property. We balance code requirements, material performance and your aesthetic goals, so the permit set does not strip out the ideas you care about.
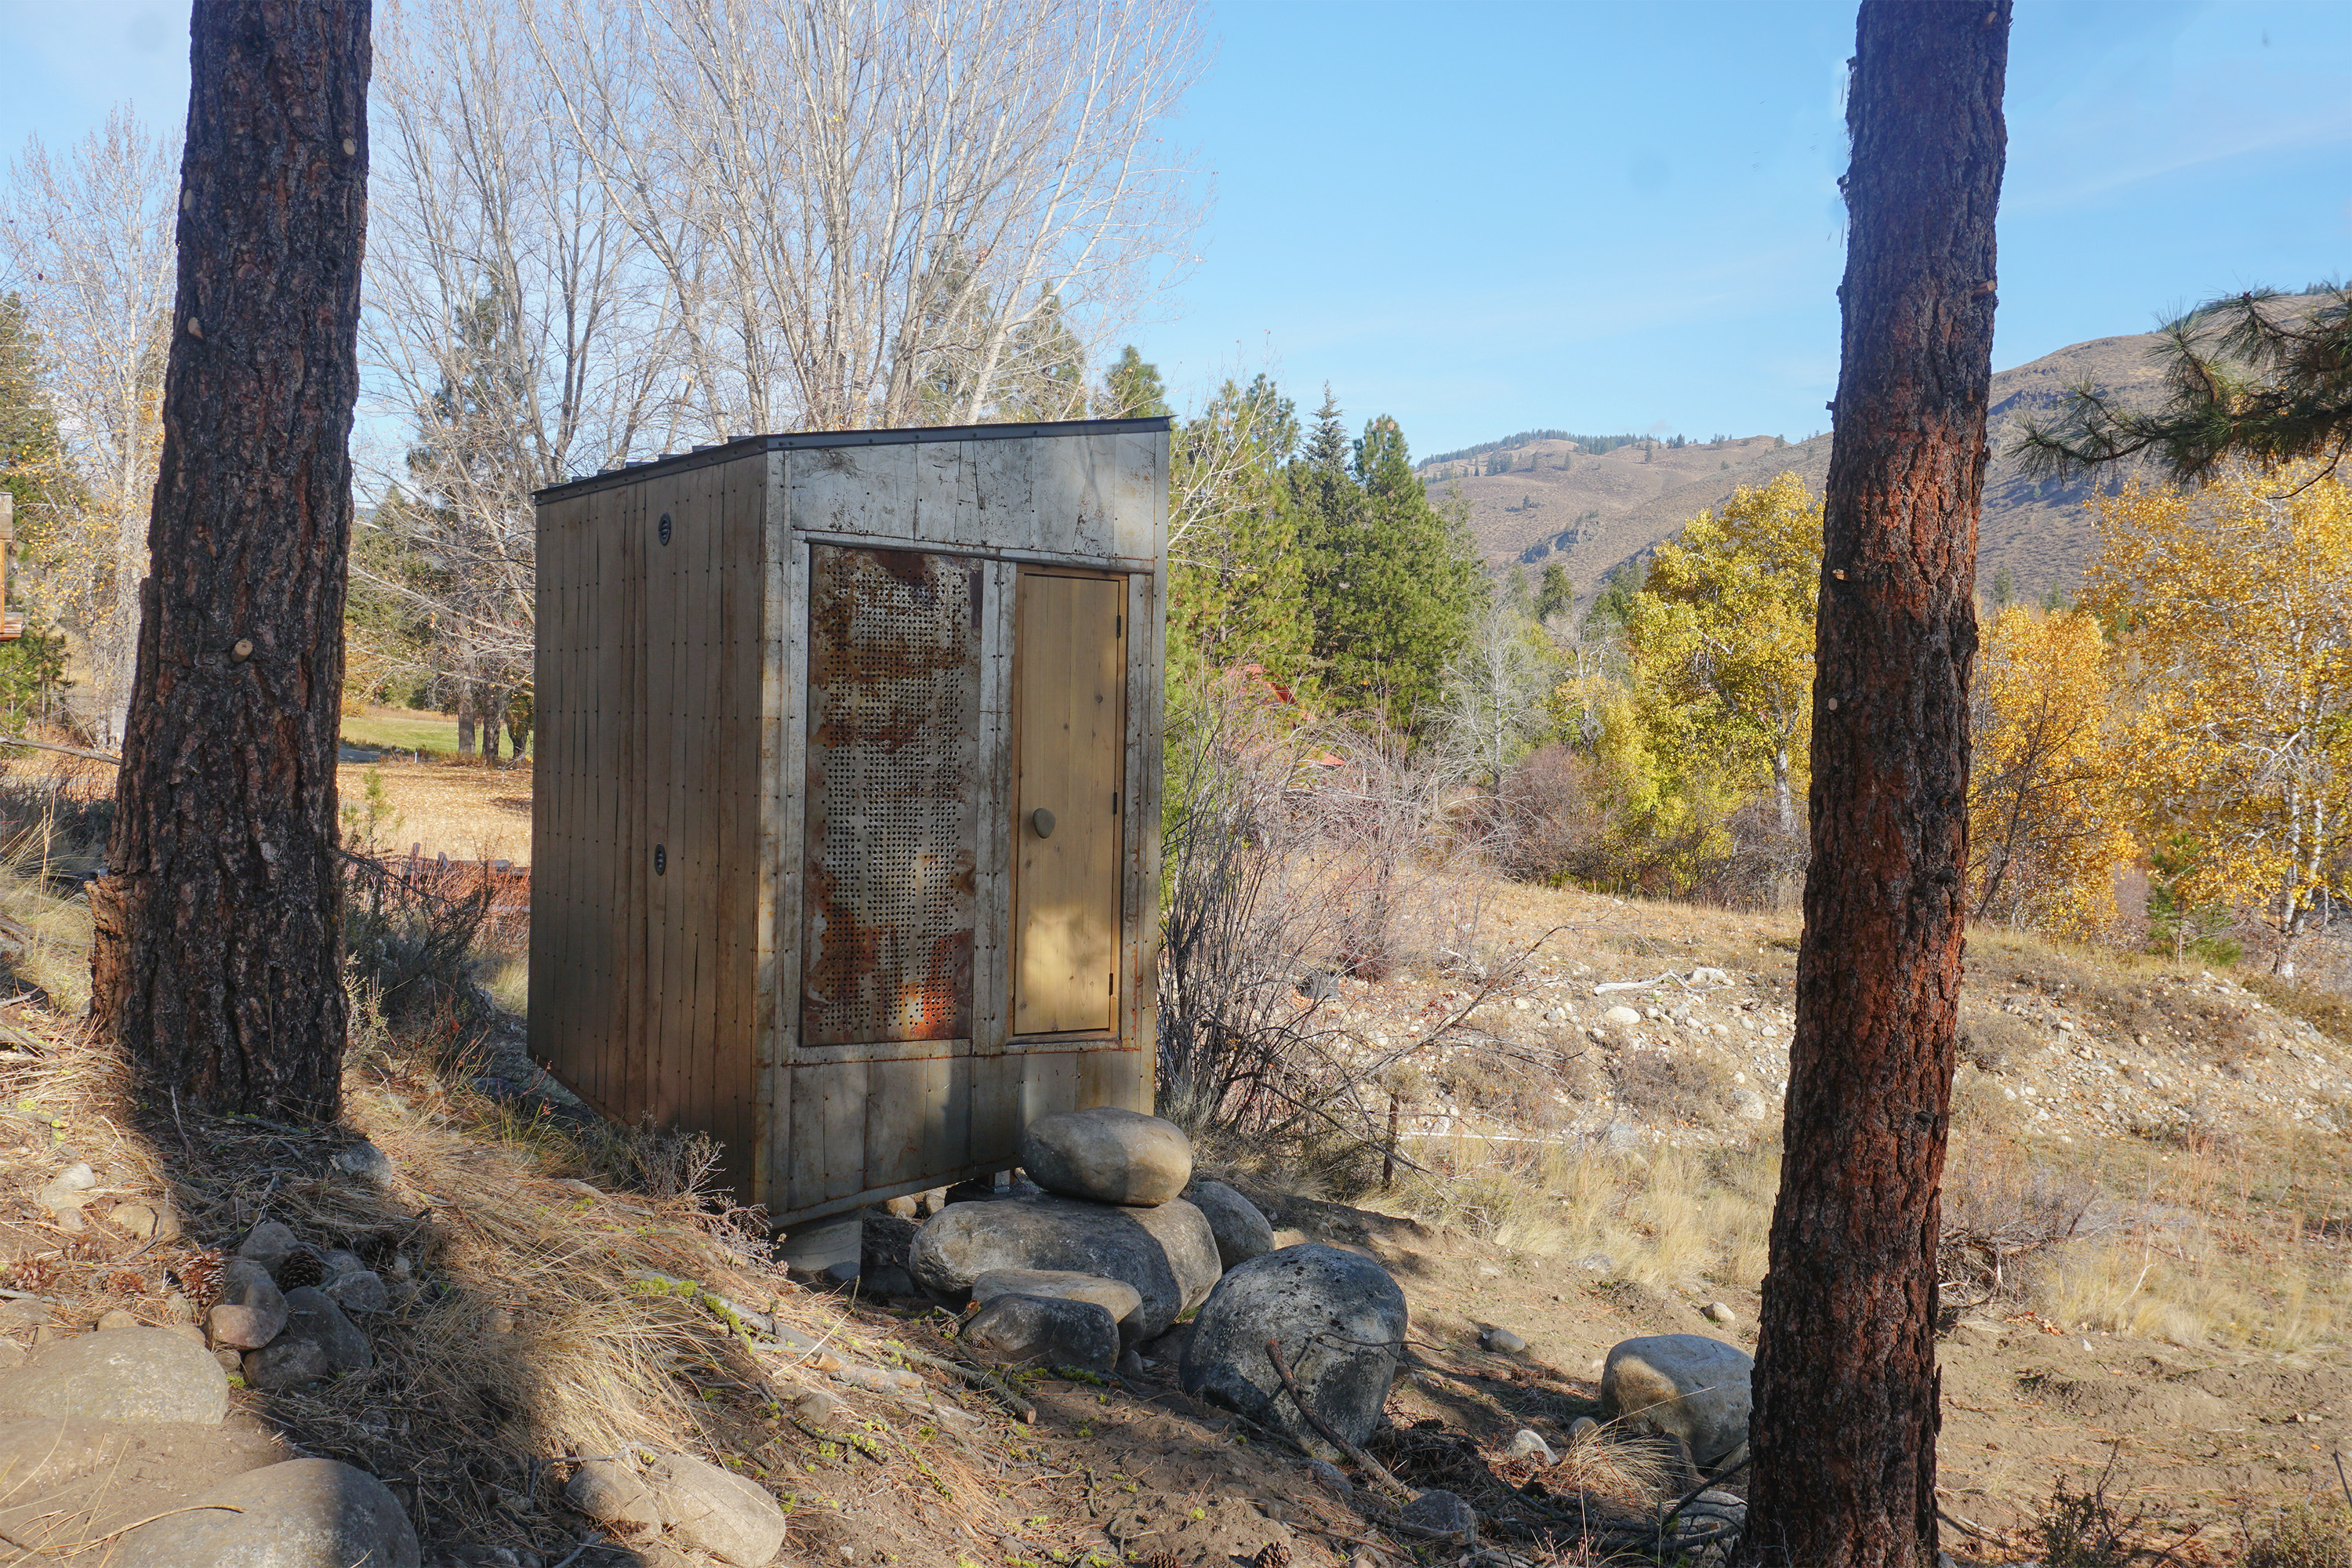
The Modern Backyard Sauna in Mazama, in Washington's Methow Valley, is a compact outdoor retreat among ponderosa pines, clad in weathering Corten steel with part of the siding perforated in a pattern inspired by blades of grass. It shows how we fit a modern building to its landscape, which is the same thinking we bring to a full house.
No. Our projects run from ground-up custom homes to additions and renovations. We designed a third-story addition in Seattle's Madrona neighborhood, the Brier Addition on a wooded hillside, and a Bellevue remodel that kept a mid-century home's original character while adding modern updates. We also work with homeowners exploring ADUs or DADUs, and our page on a backyard cottage architect covers that work in more detail.
We serve clients in Seattle, Bellevue, Kirkland, Kenmore, Edmonds, Mercer Island and Bainbridge Island. Our projects reach across Washington, from Gig Harbor and the San Juan Islands to Leavenworth, Chelan and Winthrop. We are based in Washington and also work with clients elsewhere in the Pacific Northwest and beyond.
The site usually drives it more than the finishes do. We treat drainage as one of the earliest constraints, and we lay out the property to channel runoff away from the house. On some North Central Washington projects, site preparation and retaining ran above $100,000 for safe driveway access and stabilization. We see both that region and the Seattle market, and we find costs in North Central Washington noticeably lower. We can't responsibly put a number on your project until we know the lot.
Start with a pre-design conversation about your vision, your property and the permitting steps ahead. If you want to see the full sequence first, we explain the steps to designing a custom home. When you are ready to talk about your lot, contact Refine Design Architecture.



